Apex Shed
Classic A-frame design with central ridge, providing maximum headroom and excellent water runoff
Choose your style and size. Get a materials estimate and a plan to work from, or compare the cost of buying ready-made.
Choose a style, set your size and explore the details.
Open the builder →02 / COMPARECompare a DIY materials estimate with ready-made sheds.
Compare your options →03 / LEARNFind practical help with bases, timber, weatherproofing and more.
Find a guide →Turn the symptoms into a practical list of checks.
Try the damp checker →NEW / ORGANISEArrange bikes, bins and shelving in a simple floor plan.
Plan your storage →FREE / NO SIGN-UPFind help with storage, damp and planning your space.
Explore all tools →Choose your dimensions, explore materials and turn your idea into a plan.
Enter exact measurements in millimetres, metres, or feet. Build a shed that fits your space perfectly, from compact tool stores to spacious workshops.
Get a complete shopping list with timber sizes, quantities, fixings, and finishes. Includes waste allowances so you won't run short mid-build.
See your shed from every angle with clear diagrams. Floor plan, front and side elevations, and roof framing layouts.
Clear, numbered steps that follow the correct construction sequence. Written in plain English with practical assembly tips.
Download your plans as a printable PDF to take to the timber merchant, or export as JSON for spreadsheets and project tracking.
Save shed configurations to your browser and load them later. Perfect for comparing different sizes or continuing where you left off.
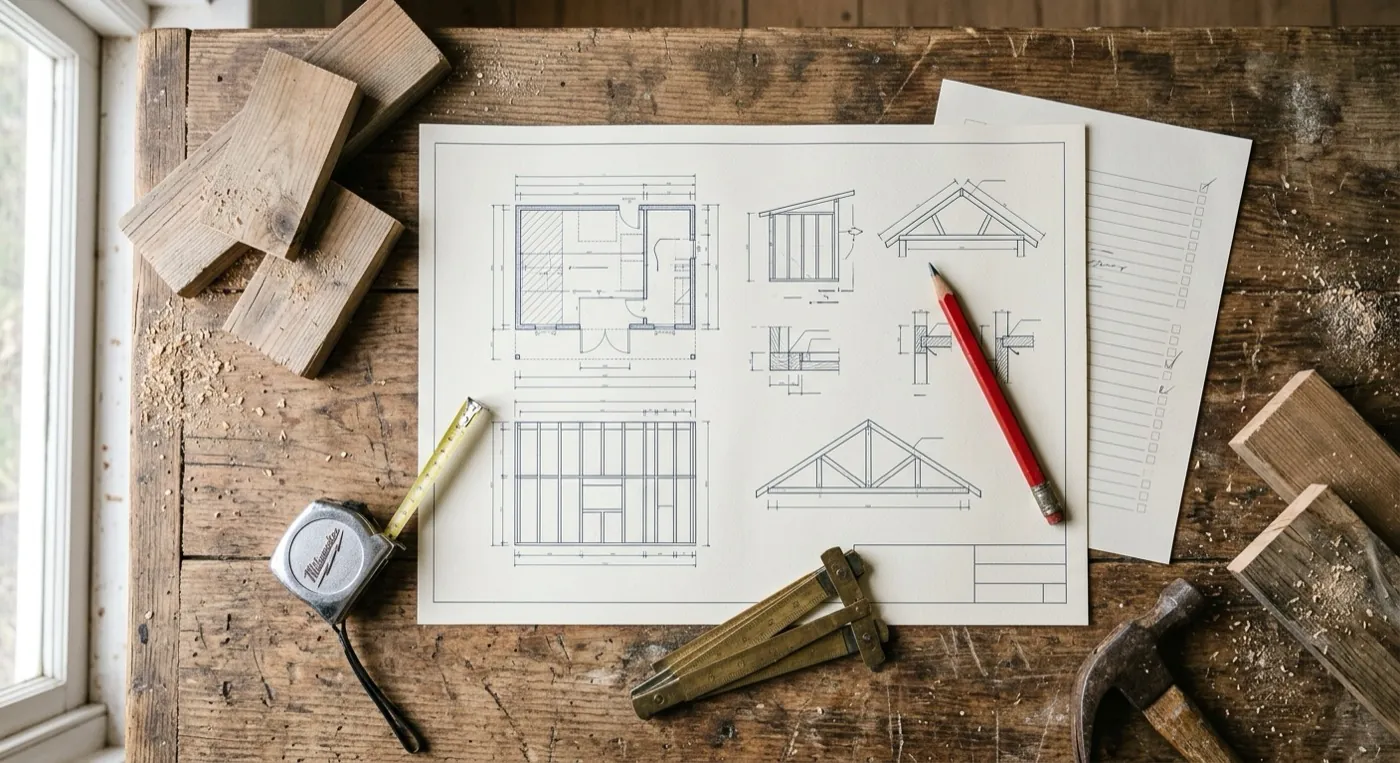
Bring your dimensions, materials estimate and diagrams together in one printable pack.
From classic apex to space-saving lean-to designs. Find the perfect shed for your garden and intended use.
Classic A-frame design with central ridge, providing maximum headroom and excellent water runoff
Single slope roof design, ideal for positioning against walls or fences
Designed to attach to an existing wall or structure, maximising available space
Traditional budget-friendly design using overlapping featheredge boards
Premium quality shed with interlocking shiplap cladding for superior weather protection
Heavy-duty construction designed for DIY projects, hobbies and working space
Practical storage solution optimised for garden equipment and household items
Compact storage specifically designed for garden tools and small equipment
A year-round working space at the bottom of the garden, built for insulation, power and natural light
A bright, characterful retreat for relaxing in the garden, with generous glazing and a welcoming apex roof
A substantial timber building with thick interlocking log-lap walls for a warm, solid cabin feel
A compact, well-ventilated store that keeps firewood dry and seasoning, usually open-fronted with slatted sides
A tidy enclosure that hides wheelie bins and recycling, with a lift-up or double-door front for easy access
Your own pub at the bottom of the garden. A proper insulated bar with room for stools, a fridge and a dartboard
Our Build vs Buy tool compares the real materials cost of a DIY build against comparable ready-made sheds, using live retail prices refreshed every day. No guesswork, no stale numbers.
From design to build in four simple steps

Pick from apex, pent, lean-to, workshop, and more. Each style suits different uses and garden layouts.
Enter your width, depth, and height. Choose cladding type, roof covering, door position, and windows.
Instantly receive a complete materials list, visual diagrams, and step-by-step build instructions.
Export your plans, buy the materials, and follow the instructions to construct your perfect shed.
Practical, UK-focused advice on every stage of owning a shed, from foundations to the annual once-over
 Projects
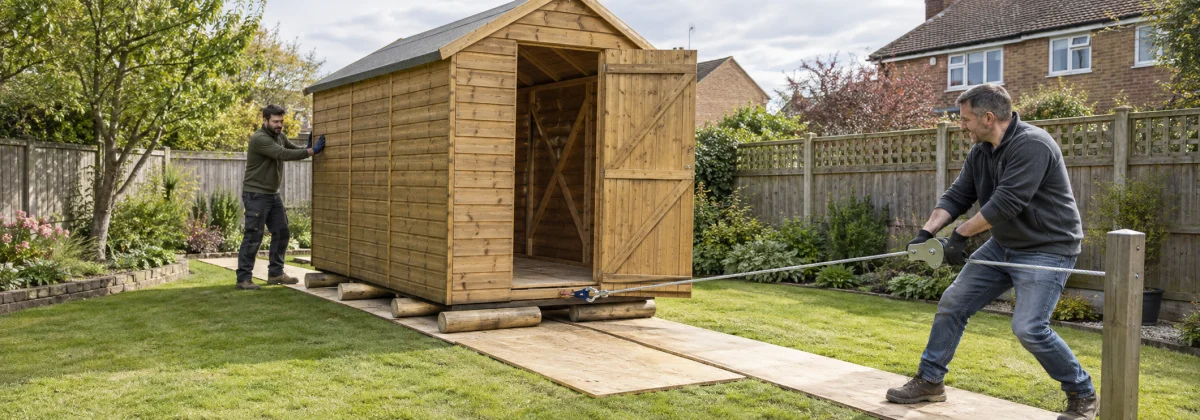
Assess the structure, prepare a safe route, move a sound shed on skids and rollers, or dismantle and transport it without turning it into firewood.
Read the guide →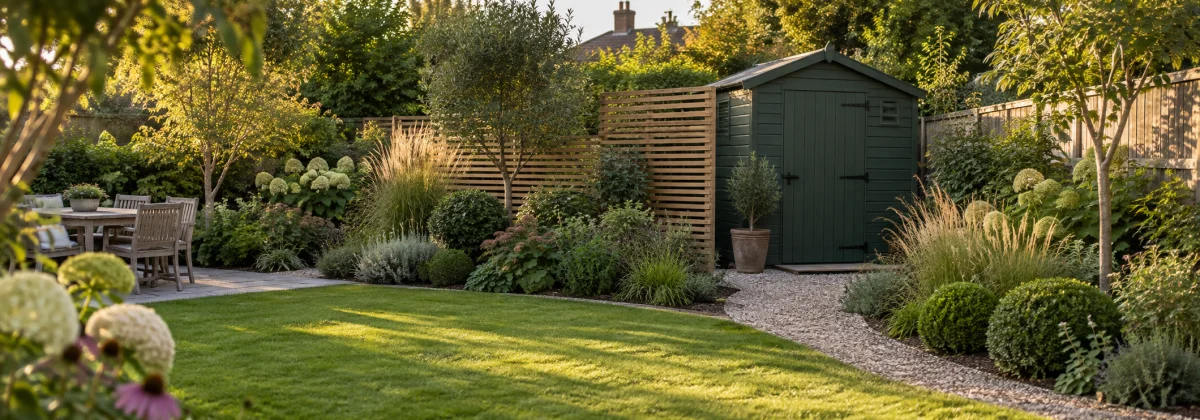 Lifestyle
Paint, screens, trellis, containers, planting and green-roof ideas that soften a shed without trapping damp or losing access.
Read the guide →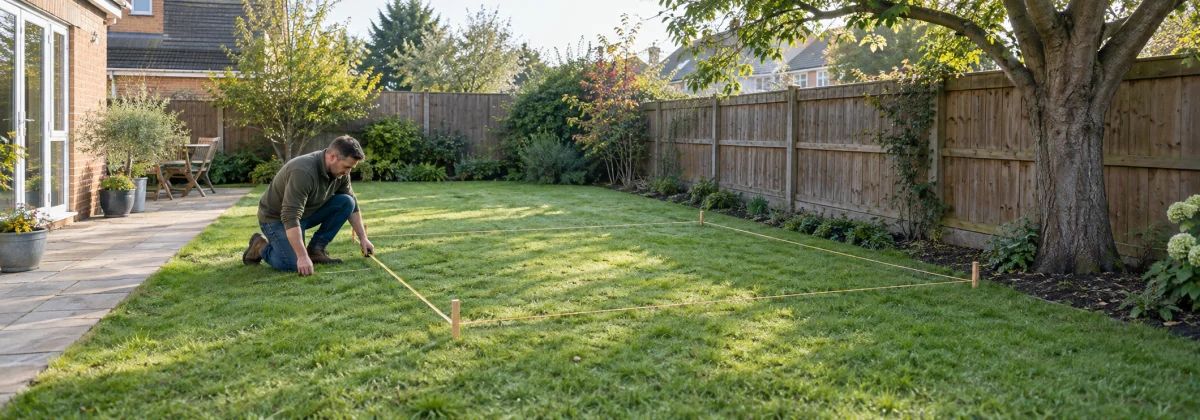 Planning
Choose a position that stays dry, works every day and avoids a boundary headache: drainage, access, trees, services, neighbours and maintenance gaps.
Read the guide →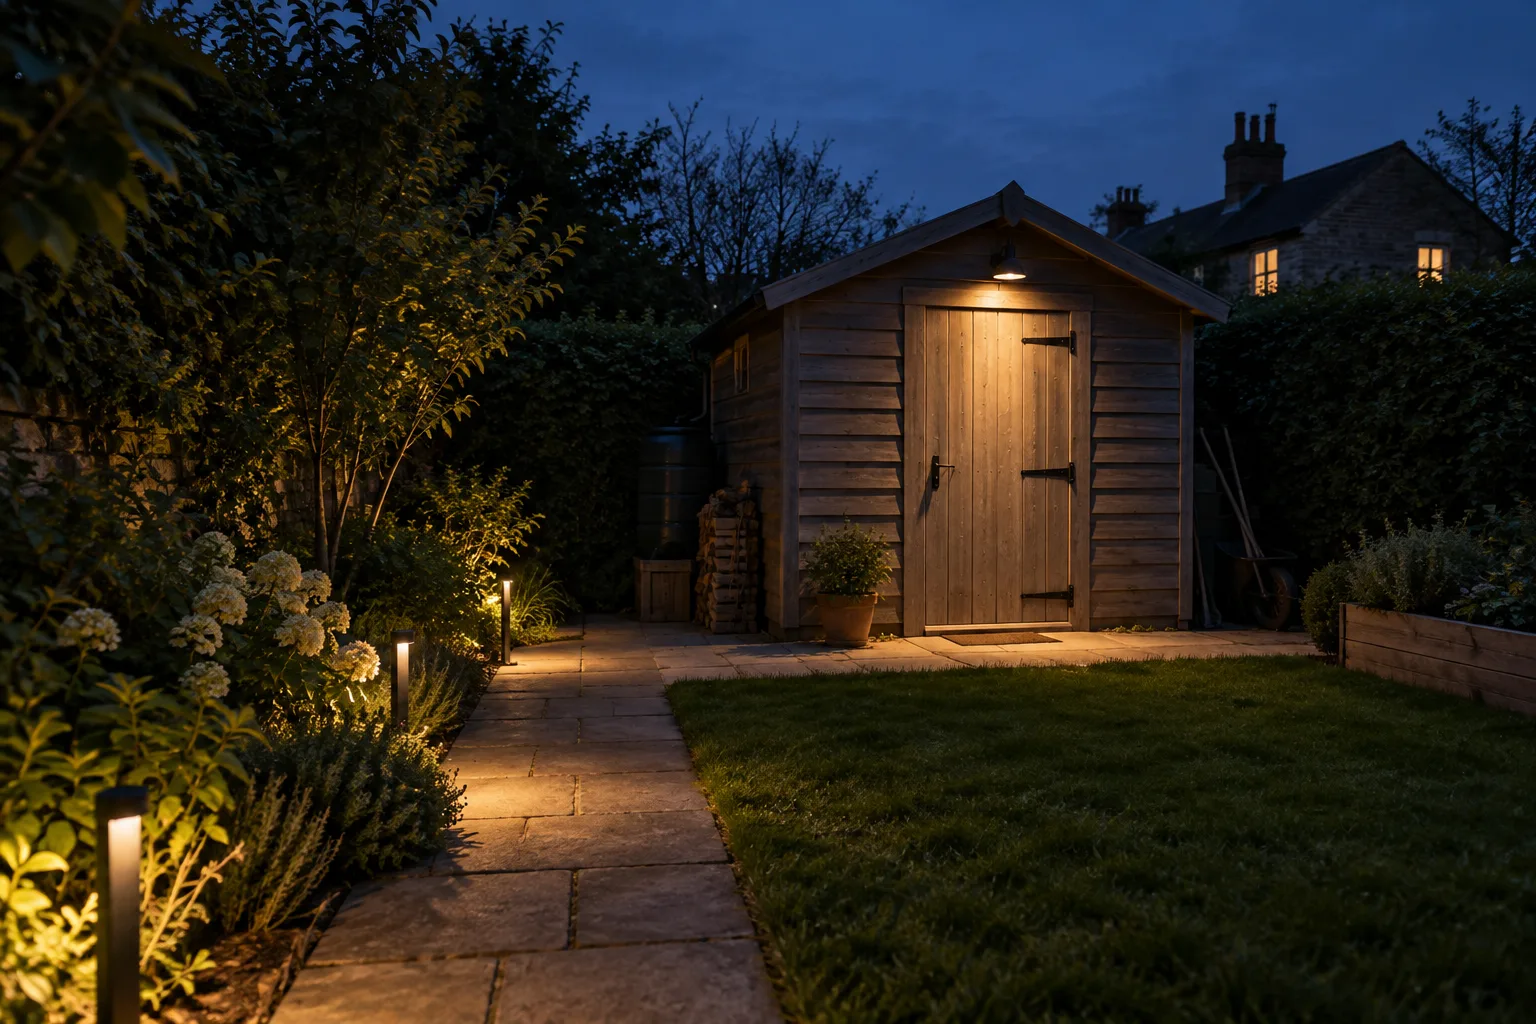 Utilities
Practical lighting for the path, doorway and interior, plus battery and solar options, sensors, security and reducing light spill.
Read the guide →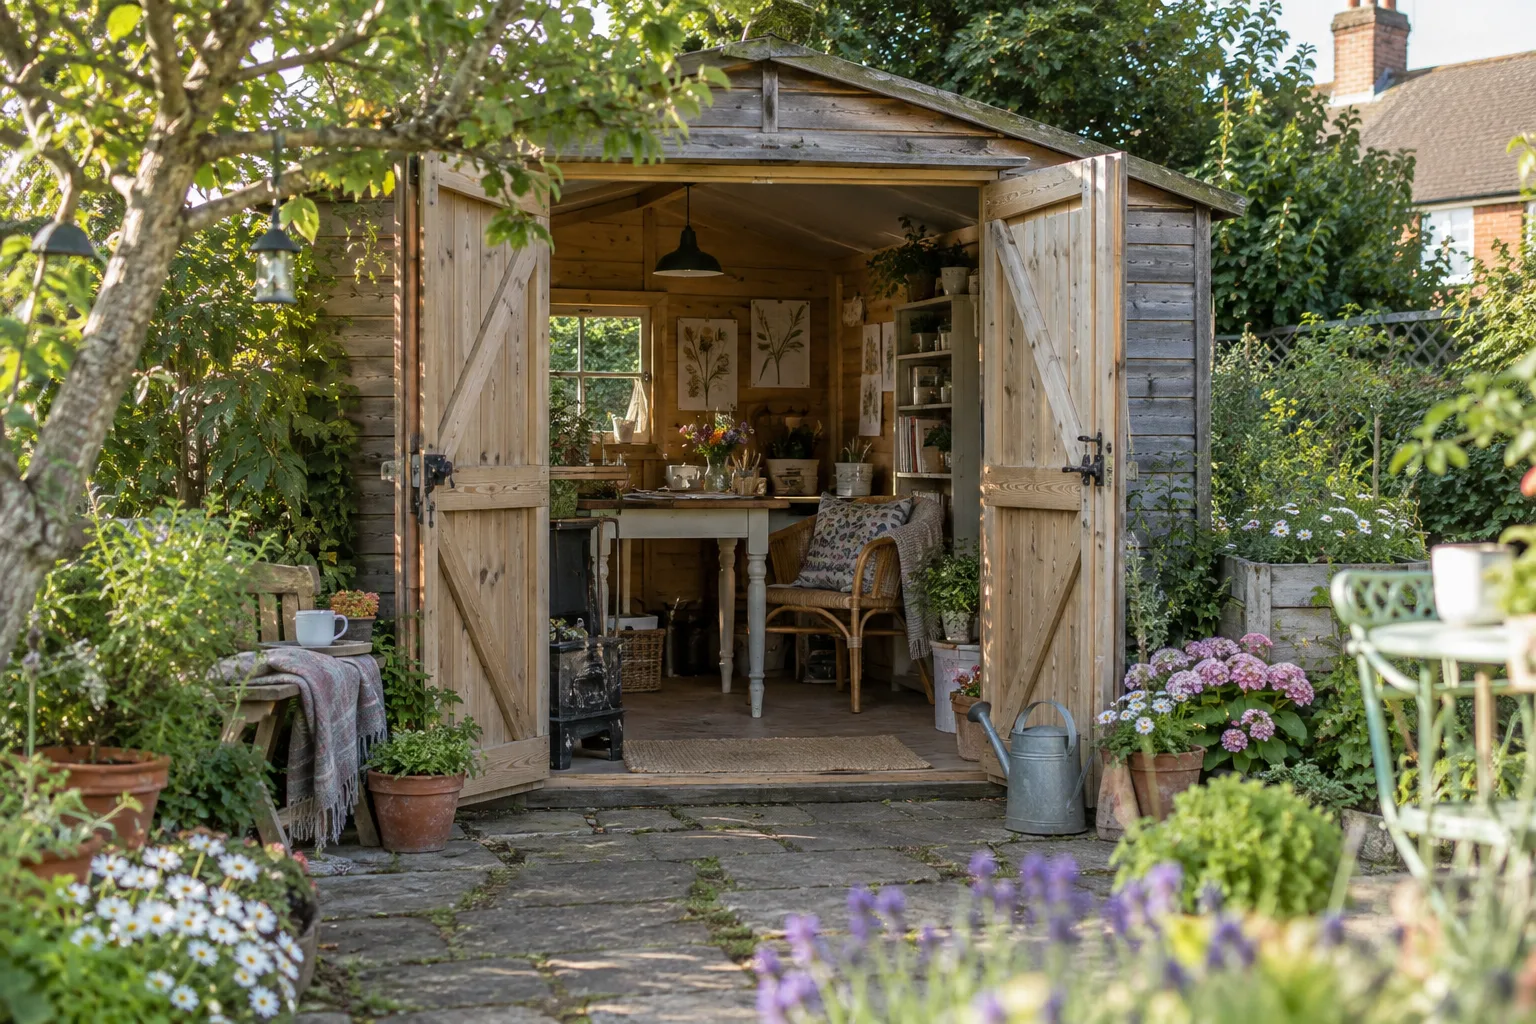 Lifestyle
Model railways, art studios, reading retreats and shared games: 21 ways to turn your shed into somewhere you love spending time.
Read the guide →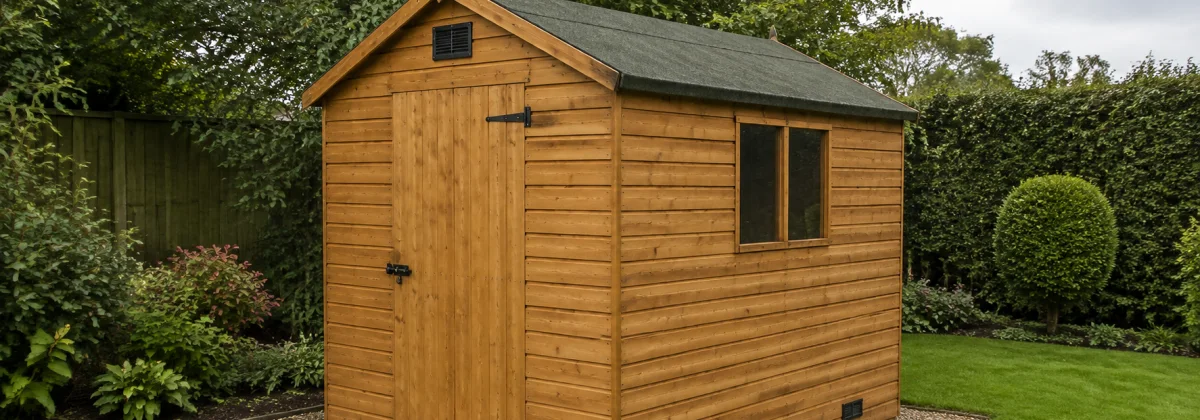 Construction
Where shed vents should go, how to compare free area and how to fit them. Includes airflow diagrams, apex and pent layouts, and advice for insulated sheds.
Read the guide →Common questions about building garden sheds
In the UK, most garden sheds are considered permitted development and don't require planning permission, provided they meet certain criteria: they must be single storey with a maximum eaves height of 2.5m, maximum overall height of 4m for a pitched roof (3m for other roofs), no more than half the garden area covered by outbuildings, and not forward of the principal elevation. However, rules differ in conservation areas and for listed buildings. Always check with your local planning authority before starting construction.
The ideal shed size depends on your intended use. For basic garden tool storage (spades, forks, small items), a 6x4ft (1.8x1.2m) shed is sufficient. For lawnmowers, wheelbarrows, and larger equipment, consider 8x6ft (2.4x1.8m). If you need a workshop with space to work around a bench, you'll typically need at least 10x8ft (3x2.4m). Our shed builder helps you calculate exact material requirements for any custom size you need.
Apex roofs have a traditional A-frame design with two sloping sides meeting at a central ridge, providing maximum headroom in the centre and excellent water runoff on both sides. Pent roofs have a single slope from front to back (or vice versa), making them ideal for positioning against walls or fences where height restrictions apply. They're also simpler to construct with fewer angled cuts. Apex sheds generally offer more internal height for vertical storage, while pent sheds have a more contemporary appearance and work well in tight spaces.
A shed needs a level, solid foundation to prevent movement, rot, and structural issues. Common options include: concrete slabs (most durable, ideal for large or heavy-use sheds), paving slabs on compacted sand (good for medium sheds, allows some drainage), pressure-treated timber bearers on concrete blocks (provides good airflow to prevent rot), or plastic grid shed bases with gravel fill (quick to install, good drainage). The foundation should extend slightly beyond the shed footprint and must be perfectly level - use a spirit level to check.
Building time varies based on shed size, design complexity, and your experience level. A basic 8x6ft timber shed typically takes a competent DIYer 1-2 weekends to complete. This breaks down roughly as: foundation preparation (half day to full day), floor frame and decking (2-4 hours), wall frames (3-5 hours), roof structure (2-4 hours), cladding all walls (4-6 hours), roofing felt and trim (2-3 hours), and door/windows installation (2-4 hours). Our step-by-step instructions help streamline the process and avoid common mistakes.
For structural framing (studs, joists, rafters), use pressure-treated softwood - typically 50x75mm or 50x100mm CLS (Canadian Lumber Standard) timber. For wall cladding, popular options include: shiplap (interlocking boards that shed water efficiently), tongue and groove (smooth interior finish, ideal for workshops), or overlap/featheredge (economical, traditional appearance). Floor joists should be minimum 50x100mm pressure-treated timber spaced at 400mm centres. All timber in contact with the ground or likely to get wet must be pressure-treated to prevent rot. Our calculator specifies exact sizes for your chosen shed.
Essential tools include: a cordless drill/driver with wood bits, circular saw or mitre saw for cutting timber (a hand saw works but is slower), tape measure (minimum 5m), spirit level (at least 600mm, longer is better), carpenter's square or speed square, claw hammer, chalk line for marking long straight lines, and a pencil. Helpful additions include: a workbench or sawhorses, clamps, nail gun (speeds up cladding), and a jigsaw for curved cuts around windows. Safety equipment is essential: safety glasses, hearing protection when using power tools, and work gloves.
Key weatherproofing steps include: ensuring adequate roof overhang (50-75mm) to protect walls, using roofing felt with proper overlaps (100mm minimum), sealing all joints and corners with appropriate sealant, fitting drip rails above doors and windows, using weather stripping around doors, and treating all timber with quality wood preserver or paint. For the base, ensure good drainage around the shed and consider adding a DPM (damp proof membrane) under timber floors. Regularly check and maintain sealants, especially around windows and door frames.
Ready-made prices across the site are powered by our retail partner Buy Sheds Direct and refreshed daily. If you'd like to sponsor the site or feature your products, we'd love to hear from you.