Where to Put a Shed: Placement, Boundaries and Practical Clearances
Choose a shed position that stays dry, works every day and does not create a boundary headache. A practical UK guide to drainage, access, trees, services, neighbours and maintenance gaps.
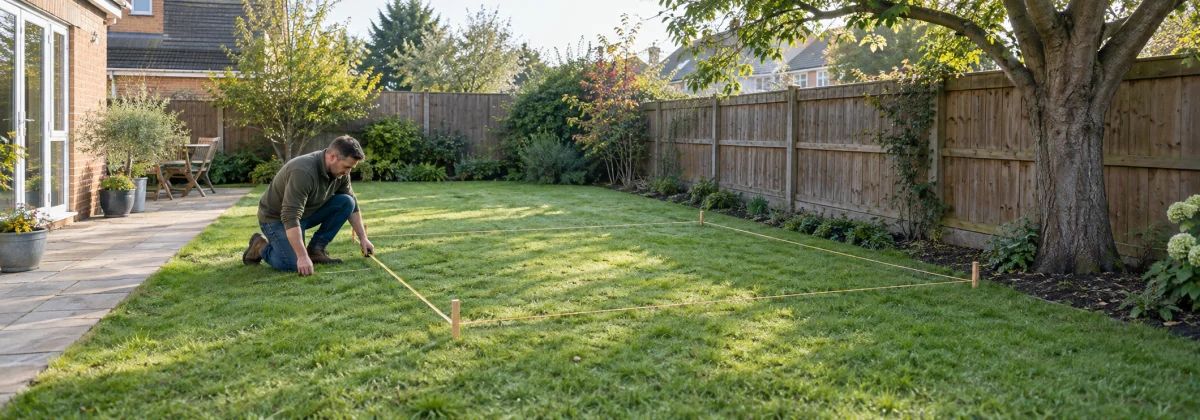
A shed position succeeds or fails on ordinary wet Tuesdays, not on the delivery photo. Can you wheel the mower to its door without crossing mud? Can rain leave the roof without soaking the neighbour's fence? Can you stand behind the building with a brush? Will a growing tree lift the base, and can a replacement roof panel ever reach the site? These questions decide whether the shed remains useful long after its colour has faded.
Start with a full-size rectangle on the ground. Use pegs and string to mark the overall building, including roof overhang and gutter, then mark the open door, access path and maintenance zone around it. Live with that outline for a few days. Walk past it, move bins and bikes around it, look from the house and watch where rainwater sits. A ten-minute paper plan cannot reveal all of that; a real footprint can.
The base, external walls and roof plan are different sizes. Obtain the maker's dimension drawing or allow for cladding, corner trims, roof overhang, gutter and an open door before setting out.
Pass the Permission Gateway Before Comparing Corners
This guide deliberately does not duplicate the numerical planning limits already covered in our shed planning-permission guide. Use that page first for height, position, coverage, designated land, listed buildings, building regulations and the different rules across the UK. Then use this guide to choose the best practical position among the locations that remain possible.
Also check the title register, transfer, lease and any estate covenants or planning conditions. A shed can fit national permitted-development rules yet conflict with a private covenant or a condition that removed those rights. Tenants and leaseholders need the landowner's consent. Flats and maisonettes do not share the same householder permitted-development position as a typical house.
If the building is large, close to a boundary, intended for regular work, supplied with services or likely to affect protected trees or drainage, written advice from the relevant council or a lawful-development certificate may be worth the fee and delay. Certainty is cheaper before the base is poured.
Choose the Driest Ground, Then Improve It
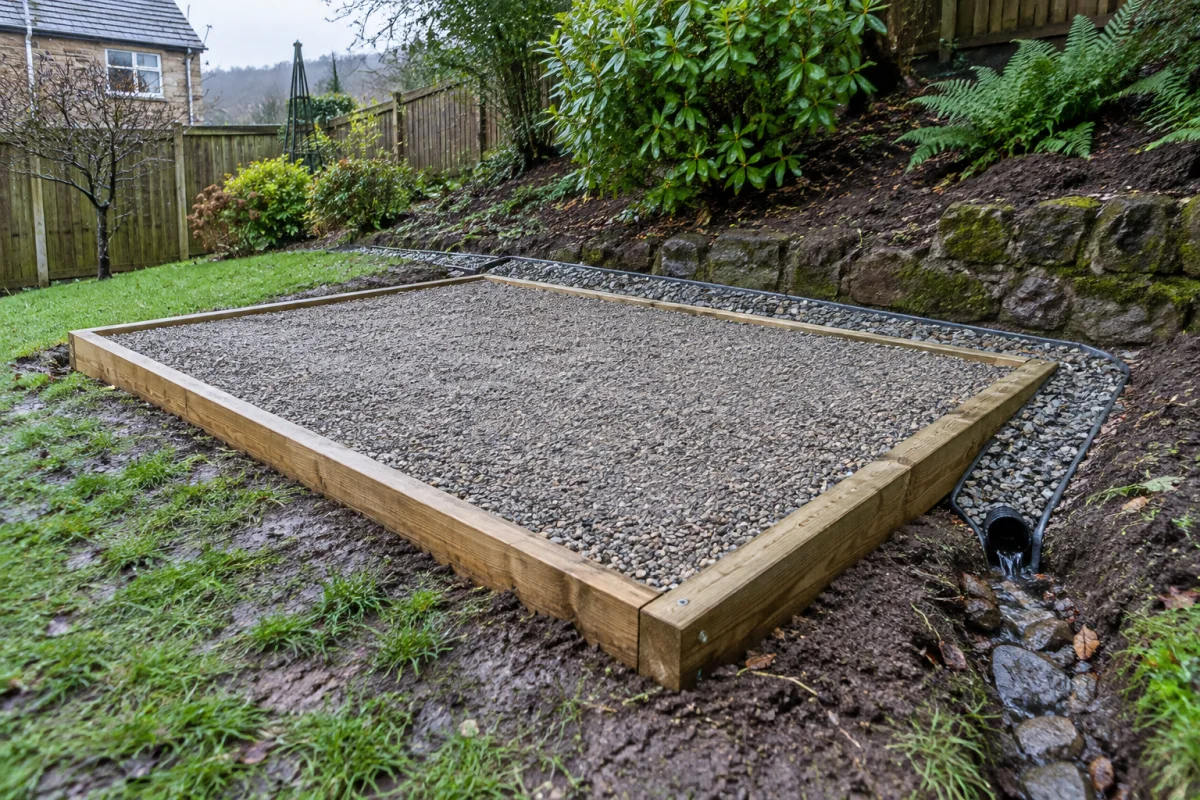
The lowest hidden corner of a garden is attractive because it saves the lawn and conceals the roof. It is also where surface water collects, cold air settles and fences cast permanent shade. A shed on a perfect base can still rot early if every storm sends water across that base.
Inspect during or just after heavy rain. Look for ponding, a dark wet strip beside the fence, moss, silt lines and water leaving a downpipe. Push a fork into the ground; ground that stays sticky while the rest of the lawn drains deserves investigation. Ask where water will go once the shed roof creates a new catchment and the base replaces absorbent soil.
Work with the fall, not against it
The base must be level, but the land around it should fall away. On a slope, cut and retain properly rather than perching the downhill edge on a tall stack of loose blocks. Consider an uphill interceptor drain where surface water genuinely crosses the site, but give it a lawful, maintainable outlet—never direct new runoff onto a neighbour's land.
Keep timber above splashback and preserve airflow beneath a raised floor. Gravel around the perimeter reduces mud splash and exposes the base for inspection, provided it does not bridge up against cladding. Guttering is not an accessory on a tight site: it controls hundreds of litres over a wet season and lets you choose a water butt or suitable drainage point. The waterproofing guide covers roof-to-ground water routes.
Match the base to the ground
A concrete slab, paving, ground screws, concrete pads, timber frame or plastic grid can all work in the right conditions. The position should not be chosen on the assumption that one familiar base will rescue every soil and slope. See the existing foundation guide for the construction choice and the plastic base guide for that specific system.
The Legal Boundary Is Not Automatically the Fence
A fence is a physical feature. A legal boundary is the line separating ownership. They often follow each other, but not always, and a fence may sit wholly on one owner's land. HM Land Registry explains that most title plans show general boundaries rather than an exact line; scaling a few centimetres from the red edging is not proof that a shed overhang belongs on one side.
Before building close to an edge:
- Read the title register and plan together with older conveyance documents, transfer plans and the lease where relevant.
- Look for rights of way, access rights, drainage easements and restrictions—not just ownership colour.
- Do not assume the side carrying fence posts proves ownership; there is no universal “good side” rule.
- If position is genuinely uncertain, discuss it calmly before design hardens. A surveyor or legal adviser is cheaper than a boundary dispute.
- Keep the whole building on your land: wall, eaves, gutter, downpipe, foundations and any door or window that opens outward.
A neighbour agreeing that a shed looks fine does not transfer land or override planning and title restrictions. Equally, a title plan's thick red line is not a tape-measure instruction. Treat uncertainty as a reason to create more space, not to argue for the last 50mm.
Leave Enough Clearance to Own Both Sides of the Wall
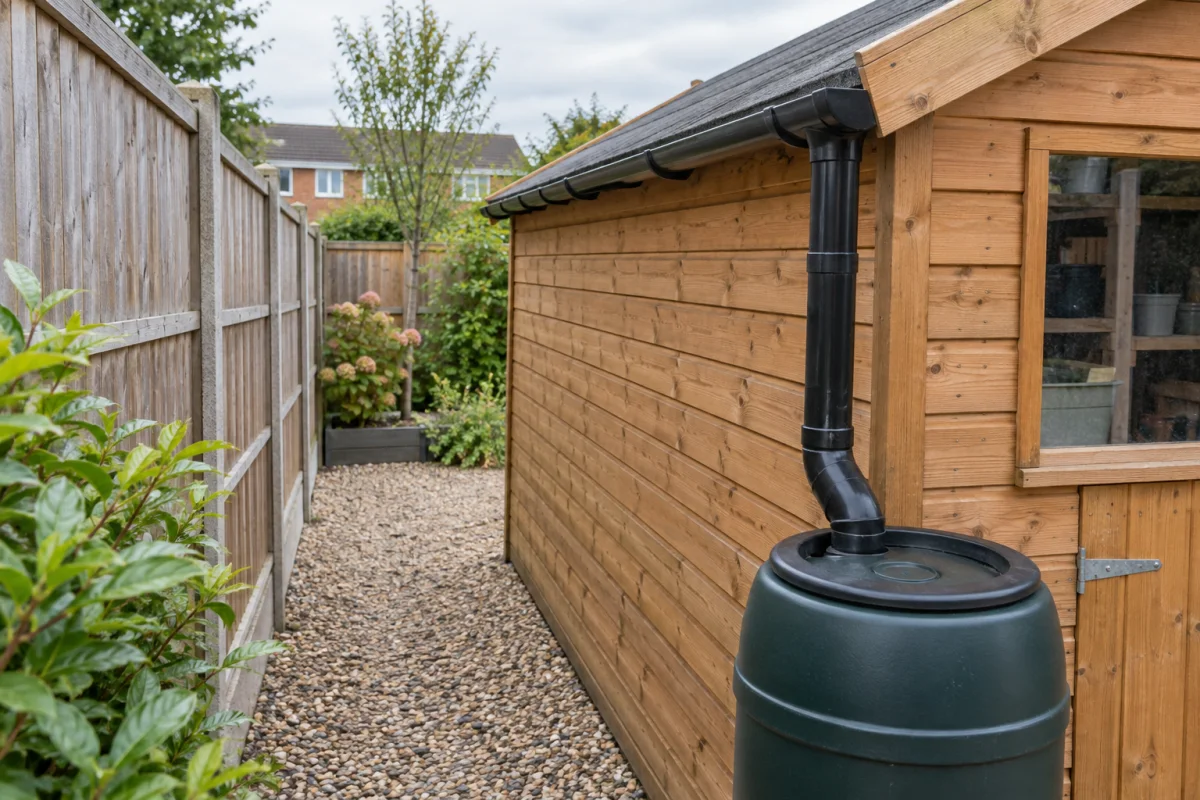
There is no single maintenance gap written for every shed. The useful distance depends on roof overhang, treatment method, opening windows, guttering, fence condition and whether a person must pass. As a practical starting point, 450 to 600mm on sides that need regular access is far more workable than a hand-width slot. This is design guidance, not a statutory permission.
A very narrow gap creates four recurring problems: leaves cannot be removed, the wall cannot be painted, runoff has nowhere obvious to go and neither the shed nor the fence can be repaired without partial dismantling. It also becomes a damp wind tunnel that receives little sun.
Draw the roof plan as well as the floor. A 300mm eaves overhang consumes half a 600mm wall-to-fence gap. Add gutter brackets and the working room to unclip them. If a window opens outward, draw its arc. If the water butt sits behind the shed, draw the person who must clean its filter.
Fire and building-regulation considerations
Separation from a boundary can affect whether certain detached buildings are exempt from building regulations, especially as floor area increases or combustible construction is used. That is a separate test from planning permission. The Planning Portal's current outbuilding guidance explains the England position; other UK nations have their own systems. If a substantial timber workshop is planned close to a boundary, check before buying it.
Orient the Shed for Its Job, Sun and Weather
“South-facing” is not automatically best. Orientation should follow use:
- Storage: prioritise a dry, convenient door and fewer exposed windows. Avoid a threshold facing the prevailing rain if the garden offers a better choice.
- Workshop: place glazing to give useful, even bench light without afternoon glare. A view of the garden is pleasant; a window behind the main tool wall is wasted.
- Potting shed: give the glazed side enough sun for plants but plan summer shade and ventilation. Nearby tree shade changes through the season.
- Garden office: consider screen glare, overheating, privacy and the route for power and data before centring a picturesque window.
- Bike or mower store: the cleanest door line and lowest threshold often matter more than compass direction.
Watch the site at several times of day. Permanent deep shade slows drying; full afternoon sun overheats dark walls and glazing. Strong wind accelerates rain at one corner and can lift a poorly anchored roof. Use shelter without placing the shed beneath suspect branches or sealing it into still damp air.
Plan high and low ventilation on walls where air can actually move. Do not place both vents tight against a solid fence. The shed ventilation guide includes layouts for apex and pent roofs.
Give Trees and Hedges Their Future Space
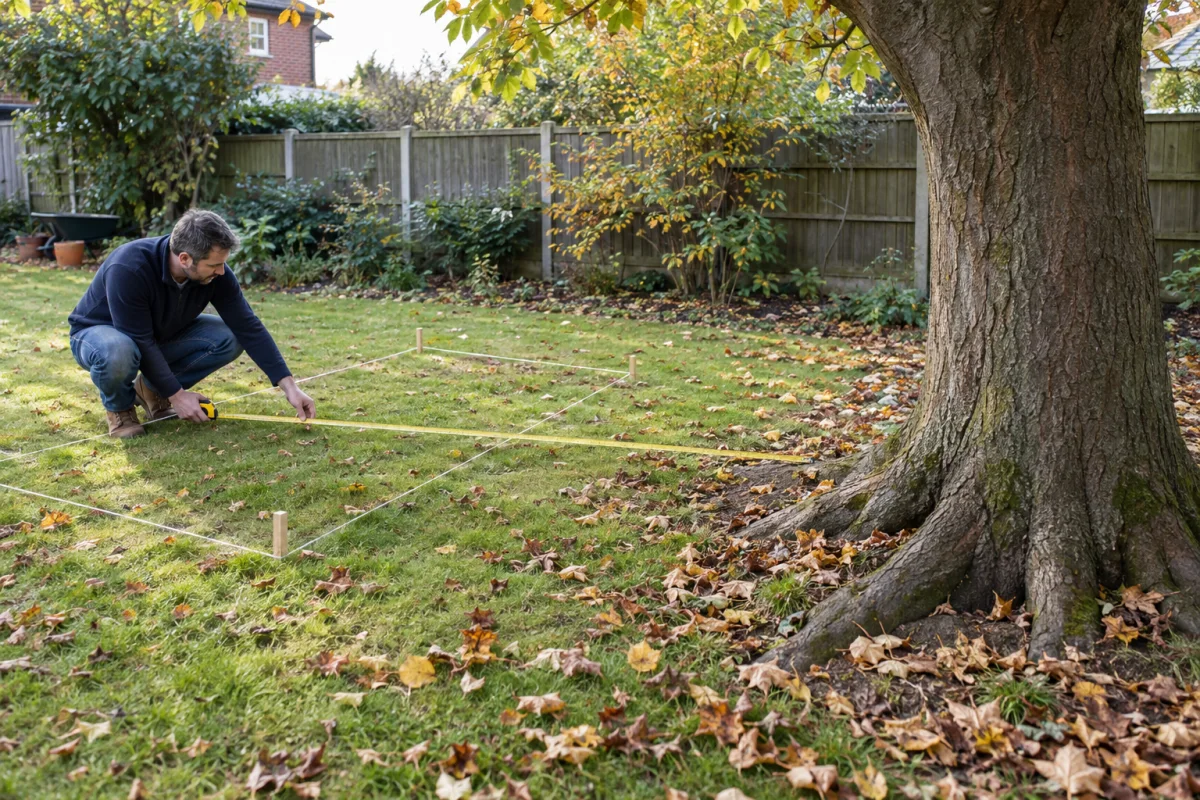
Tree problems arrive from above and below. Branches drop leaves, twigs, sap and occasionally themselves; shade holds moisture on felt. Roots occupy far more ground than the trunk suggests and can be damaged by excavation, compaction or a new impermeable surface. Cutting a structural root to level a shed can destabilise the tree and still leave a moving base.
Keep clear of the trunk flare and visible major roots. For a mature, valuable or protected tree, ask an arboriculturalist to define the root protection area and a suitable low-impact foundation. Tree Preservation Orders and conservation-area controls may restrict work to the tree itself; the local authority can confirm status.
Hedges need the same future thinking. A 600mm young conifer is not a 600mm mature conifer. Preserve access to cut both faces without standing on the shed roof or entering neighbouring land. Keep thorny and vigorous growth away from felt edges, gutters and opening windows.
Finally, consider tree work that may be needed later. A shed directly beneath the only safe lowering zone makes pruning more expensive and dangerous. The best position leaves both structures maintainable.
Find Buried and Overhead Services Before Digging
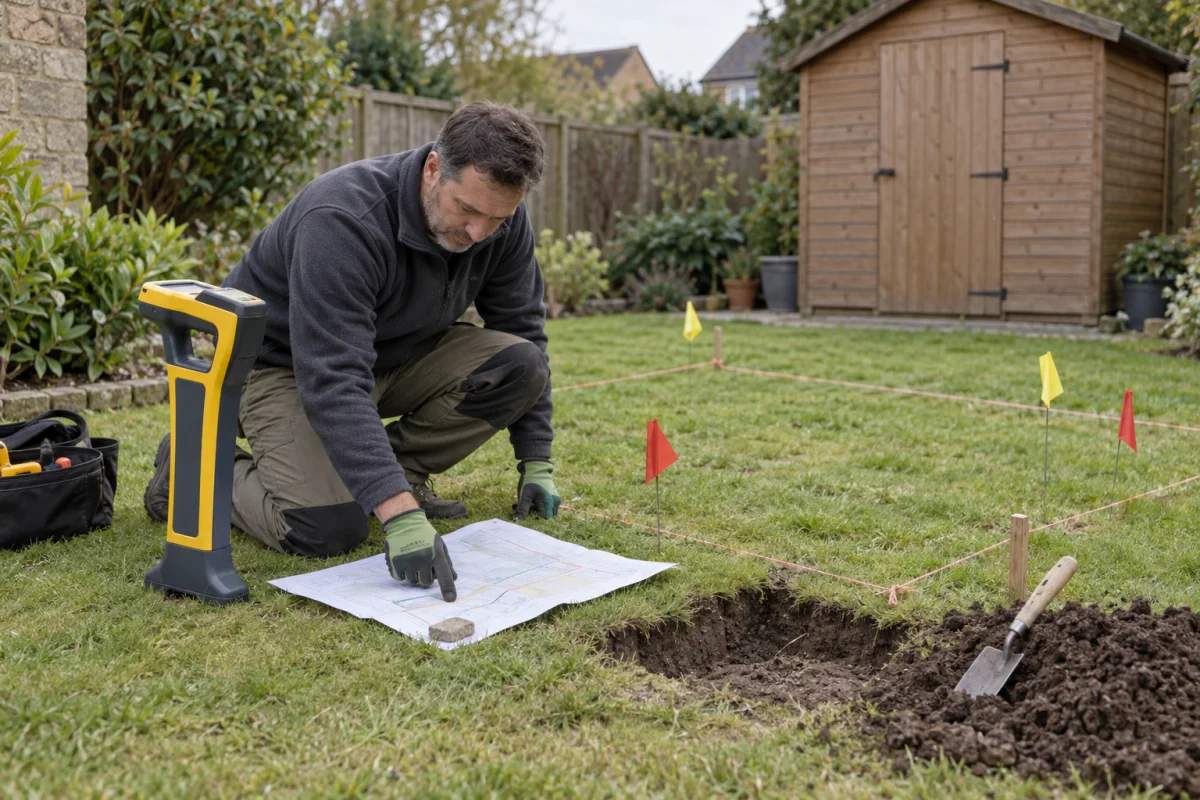
Gardens contain electricity, water, gas, drainage, telecoms, irrigation and old private cables that do not follow modern assumptions. A straight line between house and garage is likely, not guaranteed. Inspection covers, meters, outdoor sockets and previous extensions are clues, not a complete map.
Obtain available utility and property plans, then use competent locating methods. The HSE advises that information about buried services should be obtained and reviewed before excavation and that suspected cables should be located and marked using suitable equipment; its underground-cable guidance explains why plans alone are insufficient. Domestic work deserves the same caution.
If you cannot establish a safe digging area, change the foundation design or hire someone trained to locate services. Hand-dug trial holes may confirm a route when done using safe practice, but they are not permission to stab blindly with a metal spade. Gas, high-voltage and shared drainage concerns belong with the relevant provider or competent contractor.
Overhead services need clearance for the finished ridge, people carrying long panels, ladders and any lifting equipment. Never plan a crane or HIAB route beneath a cable based on a photograph; the operator needs accurate site information.
Prove the Delivery Route and the Daily Route
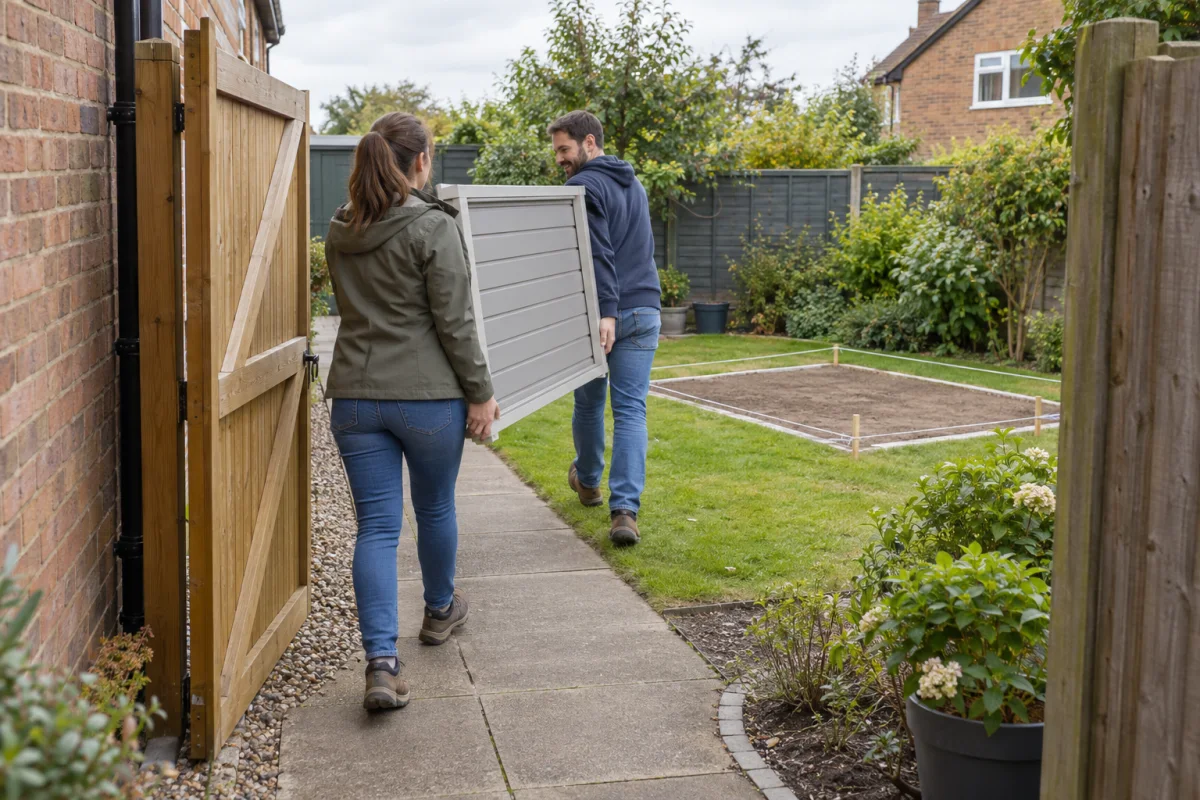
A shed that fits the garden may not fit the journey. Ask the supplier for the largest packaged or assembled component, its weight and delivery method. Measure the clear gate width with hinges and stops, the side-passage pinch point, roof projections, drainpipes, steps, corners and the turn into the garden. Protect weak paving and do not assume delivery crews will lift over walls.
Access continues after assembly. Draw the real objects that will use the shed:
- A mower needs a firm route, low threshold and door width including handlebar or grass box.
- Bicycles need turning room outside and enough clear length to roll in without lifting.
- Sheet timber and benches need a straight approach to double doors.
- Wheelbarrows need a path that does not become slippery in winter.
- A water butt needs room to remove its lid and reach the tap with a watering can.
Keep the approach visible and lit without glaring into neighbouring windows. Avoid a door that opens directly into a narrow public side path or blocks shared access. If the shed ever needs moving or rebuilding, a sensible route protects that investment; our shed-moving guide shows how quickly access becomes the deciding factor.
Design Out the Reasons a Neighbour Might Object
A neighbour can complain about anything; whether a complaint succeeds depends on planning, title, nuisance and the facts. The practical strategy is not to promise that nobody can complain. It is to remove avoidable effects before they exist.
- Runoff: gutter the roof and keep discharge on your land. Do not aim a downpipe or bare roof edge at their fence or flowerbed.
- Overhang: keep eaves, fascias, gutters and open windows inside your boundary.
- Noise: put a workshop bench and extraction away from the shared edge where possible; line and isolate equipment rather than opening the door for hours.
- Light: shield security lights downward and use timers or sensors. A bright lamp at fence height is more intrusive than the shed.
- Privacy: avoid placing a large clear window directly over the fence toward a neighbouring seating area.
- Maintenance: keep enough room to repair your building without asking to enter their garden.
- Appearance: a calm colour, controlled planting and tidy roof edge make a close building feel less imposing.
For a significant shed close to a shared edge, show the neighbour a simple plan after you have checked the rules: footprint, overall height, gutter direction, finish and build dates. Consultation is courtesy, not a substitute for consent, but surprises are the fuel of many disputes.
The Final Setting-Out Checklist
Mark the proposal with string at floor level and canes at eaves and ridge height. Then answer every line before ordering:
- The position has passed the relevant planning, building-regulation, title and consent checks.
- The legal boundary is understood well enough for the entire building and foundations to remain inside it.
- The ground is not the garden's drainage sump, and water has a lawful route around and off the roof.
- The chosen foundation suits the soil, slope, building weight and nearby roots.
- Wall, gutter, window, water butt and fence can all be reached for maintenance.
- The door and largest stored object have a firm, safe approach.
- The largest delivery panel clears every gate, corner and overhead obstruction.
- Trees and hedges have been considered at mature size, above and below ground.
- Buried and overhead services have been located to the level the excavation requires.
- Windows, door, vents and roof fall suit the use, sun, wind, security and neighbour relationship.
If two positions pass, choose the one that is easier to reach and maintain. A shed exists to remove friction from garden life. Do not make every mower journey pay for the prettiest view from one chair.
Frequently Asked Questions
How close can I put a shed to my neighbour’s fence?
There is no single UK separation distance that answers every shed. Planning rules, building regulations, title restrictions and local conditions may apply, while maintenance and drainage need physical space even when the law permits a close position. Confirm the legal boundary, check the rules for your nation and leave a workable inspection gap.
Can I put a garden shed directly next to a fence?
It is usually a poor practical choice. Roof overhang and gutters must remain on your land, timber needs airflow, and you need access to treat the wall and repair the fence. A deliberate gap is normally worth more than the small strip of floor area gained.
How much maintenance space should I leave around a shed?
As a practical guide rather than a legal rule, around 450 to 600mm on service sides gives room for inspection, painting and gutter clearing. More may be needed for wide roof overhangs, a water butt, opening windows or a path; very small gaps can become inaccessible leaf traps.
What is the best direction for a shed to face?
Face the door toward the safest, firmest approach and place windows for the work inside. A potting shed values useful sunlight, a workshop benefits from even daylight, and a storage shed may prioritise security and keeping driving rain off the door. There is no universally best compass direction.
Can I put a shed under a tree?
Avoid placing it beneath large overhanging limbs or across major roots. Shade slows drying, leaves block gutters, branches damage roofs and future tree work becomes difficult. If the tree is protected or roots may be affected, obtain arboricultural and local-authority advice before excavation.
How do I know whether services run beneath the new shed?
Collect utility and property plans, look for meters, inspection covers and likely routes, then use competent locating methods before digging. Plans are only a guide. If anything is uncertain, use a trained locator or relevant contractor and confirm positions carefully with safe trial holes.
Test the footprint before you dig
Set the real outside dimensions, door position and roof shape so you can mark the complete building—not just its nominal floor size.
Design the shed footprint →