The History of the Garden Shed
From potting sheds and wartime allotments to Men’s Sheds and garden offices, trace the documented history of the humble garden shed in Britain and beyond.
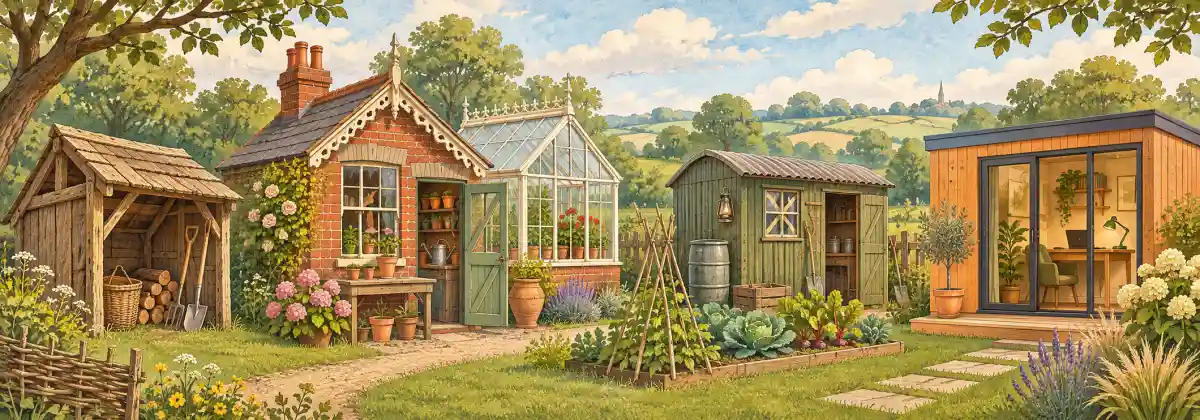
A garden shed looks modest because it is modest. It is usually a small timber building, a door, a window and a roof, set behind the house. Yet that little building sits at the meeting point of several long stories: the old need for shelter, the rise of productive gardens, the spread of suburban ownership, wartime food growing, do-it-yourself building and the modern wish for a room of one’s own.
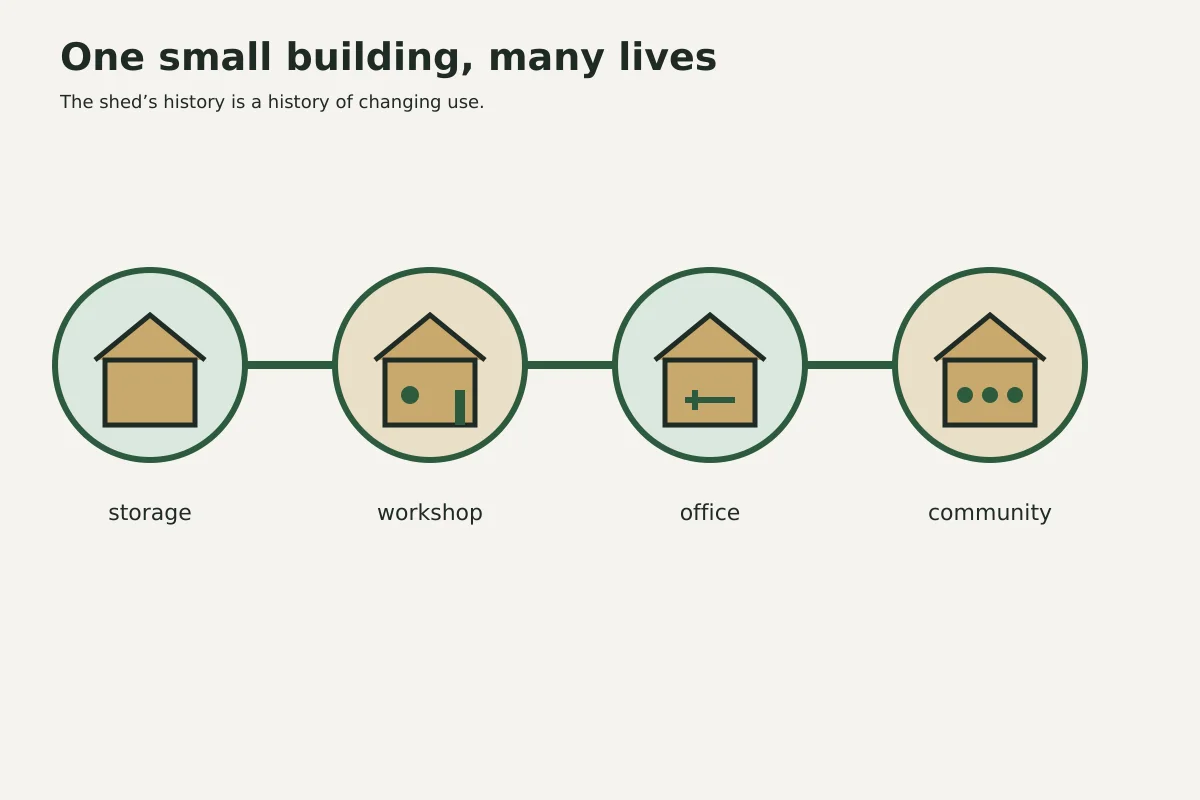
The shed was not invented on one date by one manufacturer. Its history is a slow change of use and name. A temporary shelter became a store, a potting room, an allotment hut, a workshop, a writing room and, increasingly, a social space. This guide follows that change, separating what the records show from the attractive stories that have grown around the garden shed.
There was no single invention moment. The modern garden shed grew from older outbuildings and garden shelters, then became a mass-market product in the twentieth century. Its latest change is cultural: a shed can now be a workshop, office, studio or community room as easily as a place for a mower.
What the word shed means
In modern English, a shed is usually a small building, often wooden, used for storage or work. That is the everyday meaning recorded by Cambridge Dictionary. The word is older than the product category we now call a garden shed, however. The Online Etymology Dictionary traces the noun to late Middle English forms such as shadde, describing a light or temporary shelter, and records the “building for storage” sense from 1855.
The word is closely related to shade. Both forms are connected with an old Germanic root associated with darkness, shelter and protection from glare or heat. That does not mean a shed began as a garden store. It means that the earliest idea was a place that covered you, before the familiar image of a timber box full of tools became dominant.
That distinction matters. The verb to shed, meaning to cast off or separate, has a different history from the noun. The two words look alike but are not one story. Nor should “shed” be treated as a precise label for every old outbuilding. Historical sources use many terms, including hut, bothy, lodge, tool house, store, lean-to and summerhouse.
Older English names are useful because they show how many jobs are hidden inside the modern word. They are not interchangeable, and a dictionary meaning is not evidence that every building looked the same.
| Name | Meaning in ordinary use | What it suggests |
|---|---|---|
| shed | A small building, usually wooden, for storage | Utility and enclosure |
| lean-to | A building or roof leaning against another wall | Extension rather than a freestanding room |
| outhouse | A building separate from the main house | A broad category, not one purpose |
| bothy | A small hut or simple shelter, especially for workers | Temporary or working accommodation |
| potting shed | A shed where plants and pots are prepared | Horticultural work |
| summerhouse | A small garden building for sitting or leisure | Recreation rather than storage |
| gazebo | A roofed garden structure open or partly open at the sides | Shade, views and social use |
| folly | A decorative building made for visual effect | Display and landscape design |
| privy | An outside toilet | A sanitary outbuilding |
| allotment hut | A small store or shelter on a cultivated plot | Food growing and plot ownership |
| shepherd’s hut | A wheeled hut associated with shepherding | Mobility and seasonal work |
| garden room | A garden building intended for regular occupation | Insulation, power and domestic comfort |
Before the garden shed
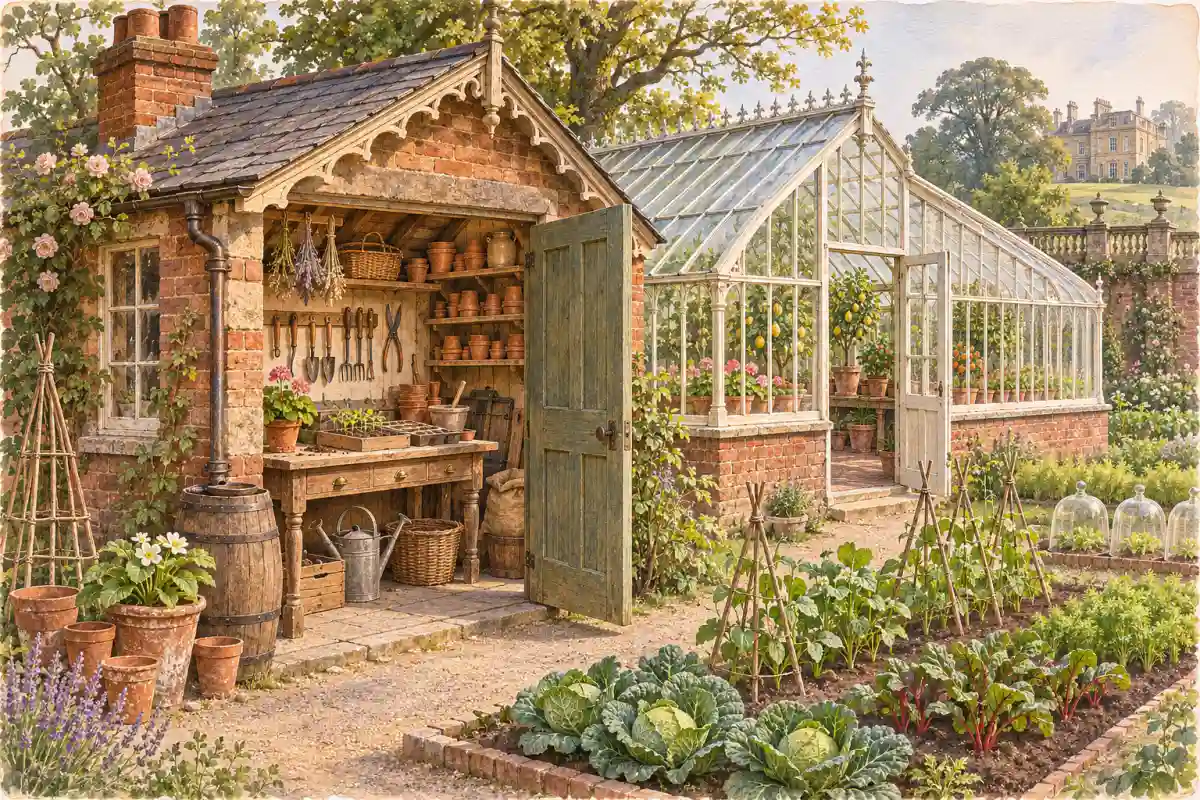
Before the suburban garden became the shed’s natural home, estates and farms already needed small buildings close to work. A kitchen garden might have a potting shed, a glasshouse range, a tool store and a place where gardeners could shelter, sharpen tools or prepare plants. Historic England’s records for nineteenth-century glasshouse ranges describe potting-shed ranges as part of the working garden, not decorative afterthoughts.
The practical logic was simple. Gardening is a sequence of jobs that do not happen neatly outdoors. Seeds need sorting, pots need filling, cuttings need protecting and tools need somewhere dry. A building attached to or beside a glasshouse could borrow warmth and light while keeping soil, pots and tools close to the beds. In larger gardens the building could be part of a whole service yard, with the grand garden on one side and the labour of maintaining it on the other.
Country-house outbuildings also show why “the shed” is a slippery historical category. Some were permanent masonry rooms, some were timber huts and some were lean-tos against a wall. Historic England’s archive still uses “potting shed” for a store beside a barn, while National Trust records include small timber garden buildings that functioned as writing huts. The shape varied with local materials, the task and the wealth of the owner.
One useful ancestor is the allotment hut. An allotment is land divided into small plots for cultivation, and a plot-holder needs somewhere to keep a spade, shelter from a shower and store a few supplies. The hut is usually less finished than a garden shed and more tightly tied to food growing. It helped establish a pattern that still feels familiar: a small private territory, a key, a few tools and a building that belongs to the work of the garden.
So the modern shed has several parents rather than one. It inherits the sheltering role of the hut, the tool storage of the outbuilding, the workbench of the workshop and the garden setting of the potting shed. That is why it can change identity without changing its basic construction.
Allotments, huts and the wartime garden
In Britain, the link between small buildings and productive gardens became especially visible in the twentieth century. Allotments had older roots, but the Second World War gave them a new public purpose. A local-government history of Alton records that the 1887 Allotment Act required local authorities to provide allotments where there was demand, and that the wartime Dig for Victory campaign pushed the number of allotments above one million.
The shed’s role in that story was unglamorous and essential. A plot needed somewhere for tools, twine, canes, pots and a coat. The hut marked the boundary of the plot and made regular cultivation easier. It also offered a place to sit and plan the next job. Wartime records from Kent identify allotments created during the campaign in September 1940, while local council minutes record wartime allotment plots being pegged out and let. The practical needs have not changed much, as the modern shed maintenance checklist makes clear.
It would be too neat to say that wartime allotment huts directly created the suburban garden shed. The evidence supports a looser claim: the period made small-scale growing and garden storage visible to millions of households. When post-war housing brought more private gardens and more consumer goods, there was already a familiar cultural script for the small outbuilding at the back.
There is no reliable record of a single first garden shed. The safest history is a history of functions and forms, not a heroic invention story.
How the mass-market shed took shape
The twentieth century changed the shed in three connected ways. First, suburban gardens became common enough to support a standard product. Secondly, timber buildings could be manufactured as repeatable panels rather than built entirely on site. Thirdly, homeowners increasingly bought tools and garden equipment that needed a dry store. Today’s terminology is collected in our shed glossary, from apex roofs to tongue-and-groove boards.
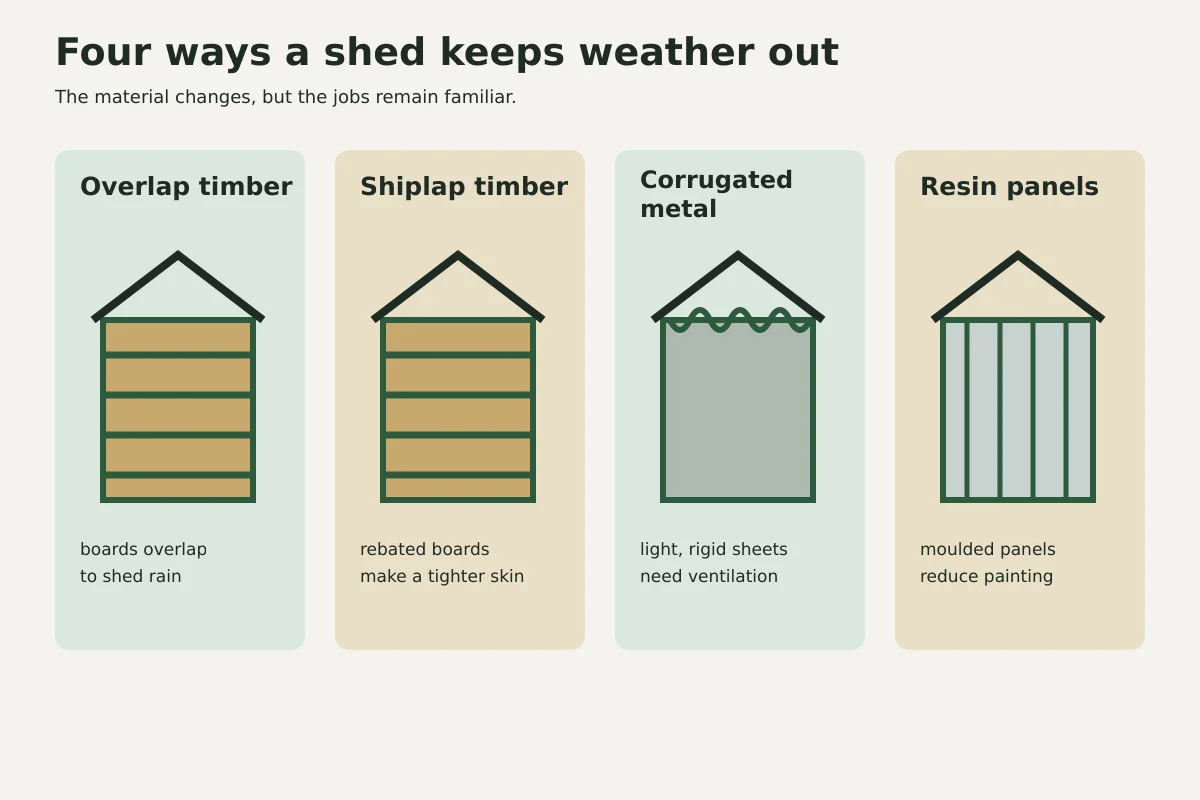
The sectional shed answered that need. Walls, roof parts, doors and windows could be made in a workshop, transported in manageable pieces and assembled at home. The familiar overlap, shiplap and tongue-and-groove families are not just visual styles. They describe ways of joining timber boards, controlling rain and balancing price against strength. A shed could now be specified by footprint, roof shape, cladding and treatment.
Other materials widened the choice. Corrugated and galvanised steel offered a non-rotting shell, while felted roof coverings made simple timber roofs easier to weather. Later, moulded resin and vinyl panels brought a lighter, low-maintenance alternative. Each new material solved a real problem and introduced another: metal can condense, resin is harder to modify, and timber needs care if it is to remain sound. Those choices still shape the modern metal, wooden and plastic shed comparison.
| Period | Typical change | What it enabled |
|---|---|---|
| Before 1900 | Estate huts, potting sheds and service outbuildings | Garden work close to plants and tools |
| 1900 to 1945 | Allotment huts and wartime growing | Small private stores tied to food production |
| 1945 to 1980 | Suburban gardens and sectional timber buildings | A repeatable household product |
| 1980 to 2000 | More steel and treated timber | Longer life and less routine painting |
| 2000 onwards | Resin panels, insulated rooms and digital workspaces | Storage, hobbies, offices and studios in one category |
When buildings came from a catalogue
The most important change in the late nineteenth century was not a new roof shape. It was the possibility of ordering a building in parts. Norwich firm Boulton & Paul is a particularly well-documented example. Historic England records that the company made prefabricated wooden buildings, notably producing the huts for Scott’s Antarctic expedition, and later became a major producer of prefabricated buildings during the Second World War.
Its 1898 catalogue was a trade catalogue for prefabricated buildings, not a modern shed brochure. That distinction matters, but the underlying commercial idea is recognisable: a customer could choose a standard design, have the parts made at a works, and arrange delivery and erection. The same catalogue culture covered horticultural buildings, poultry houses, cottages and larger structures. The garden shed inherited the logic of this wider portable-building trade.
Corrugated iron made portability even more practical. The Chiltern Open Air Museum describes late nineteenth-century kit buildings with a timber frame, corrugated sheets outside and tongue-and-groove boarding inside, often with felt between the layers. A small building could therefore be light enough to transport while still offering a more finished interior than a rough farm shelter. In the early twentieth century, sectional timber and corrugated metal were parallel answers to the same problem: make a useful room away from the main house, and make it repeatable.
That is why the modern shed feels like both a building and a product. Its history is not only architectural. It is also a history of catalogues, railway delivery, standard panels, factory finishing and the homeowner assembling a private room from a kit.
Wartime shelters and second lives
Wartime history added a striking detour. Anderson shelters were designed in 1938 for gardens, and the National Archives records that about 1.5 million had been distributed before war was declared in September 1939, with a further two million afterwards. Their buried corrugated-steel form was protective rather than domestic, but it was made from the same kind of lightweight, repeatable material that later suited storage.
After 1945, some shelters were dismantled and some were adapted. The Imperial War Museums has preserved a personal account of a family who grew vegetables on top of an Anderson shelter. A Highland historic-environment record describes a shelter believed to have been moved and used as a garden shed. These are specific afterlives, not proof that every shelter became a shed. They show how postwar households reused a difficult object when material was scarce and gardens still needed stores.
The allotment story also needs a more precise date than the familiar wartime poster. The Small Holdings and Allotments Act 1908 consolidated the law and placed a duty on certain councils to provide allotments. The Allotments Act 1922 amended the system and dealt with security and compensation. The wartime campaign built on that legal and practical infrastructure. The garden hut at the back of a plot was part of a civic food system as well as a private convenience.
Shepherd’s huts and the revival of the small room
A shepherd’s hut is not simply a shed on wheels. Its original purpose was mobile accommodation and work for a shepherd living near a flock, with a stove, bed and small working interior. The form matters because it shows another route into today’s garden-room culture: a compact building can be valuable because it is movable, self-contained and close to work.
Modern makers and holiday businesses have revived the form as a studio, guest room or retreat. That revival should not be confused with an unbroken line of domestic use. The historical hut belonged to pastoral labour; the contemporary version often belongs to leisure and hospitality. What survives is the compact plan, the curved roof or iron skin, and the idea that a small separate room can change how land is used.
Postwar DIY made that idea ordinary. As household tools, treated timber, plywood, roofing felt and fixings became easier to buy, owners could repair, extend and refit small buildings themselves. The shed became a place where making happened twice: first in the factory or timber yard, then again in the owner’s garden. That helps explain why shed traditions are unusually tolerant of improvisation, from reclaimed windows to homemade benches.
Writers and inventors in sheds
The shed became a shorthand for concentrated work because it offers separation without the cost or ceremony of a separate building. The best-known examples are not all technically sheds, and the distinction is worth keeping.
George Bernard Shaw’s writing hut at Shaw’s Corner is the classic case. The National Trust describes it as a rotating writing hut, and its design allowed Shaw to turn towards the sun while he worked. It is a small building, but its history is not really about storage. It is a purpose-built room for attention.
Roald Dahl’s official biography says he wrote many stories in the writing hut in his back garden at Great Missenden. That hut has become part of the public story of Dahl’s practice because the work happened in a deliberately separate, intensely personal room. The record supports the hut and the writing. It does not support the broader folklore that every famous invention was made in a shed.
National Trust heritage records offer another useful example in the small timber writing hut at Smallhythe Place, used by Christopher St John during the early decades of the twentieth century. It is described as a 3 metre by 2 metre timber-clad building on a brick base. In other words, the writing shed was not a modern novelty. Small garden buildings have long been useful to people whose work needs quiet.
These buildings also explain the emotional pull of the shed. The value is not only the floor area. It is the visible boundary between domestic life and a chosen activity. A shed can be a store, but it can also be a room that makes a habit possible.
Shed culture now
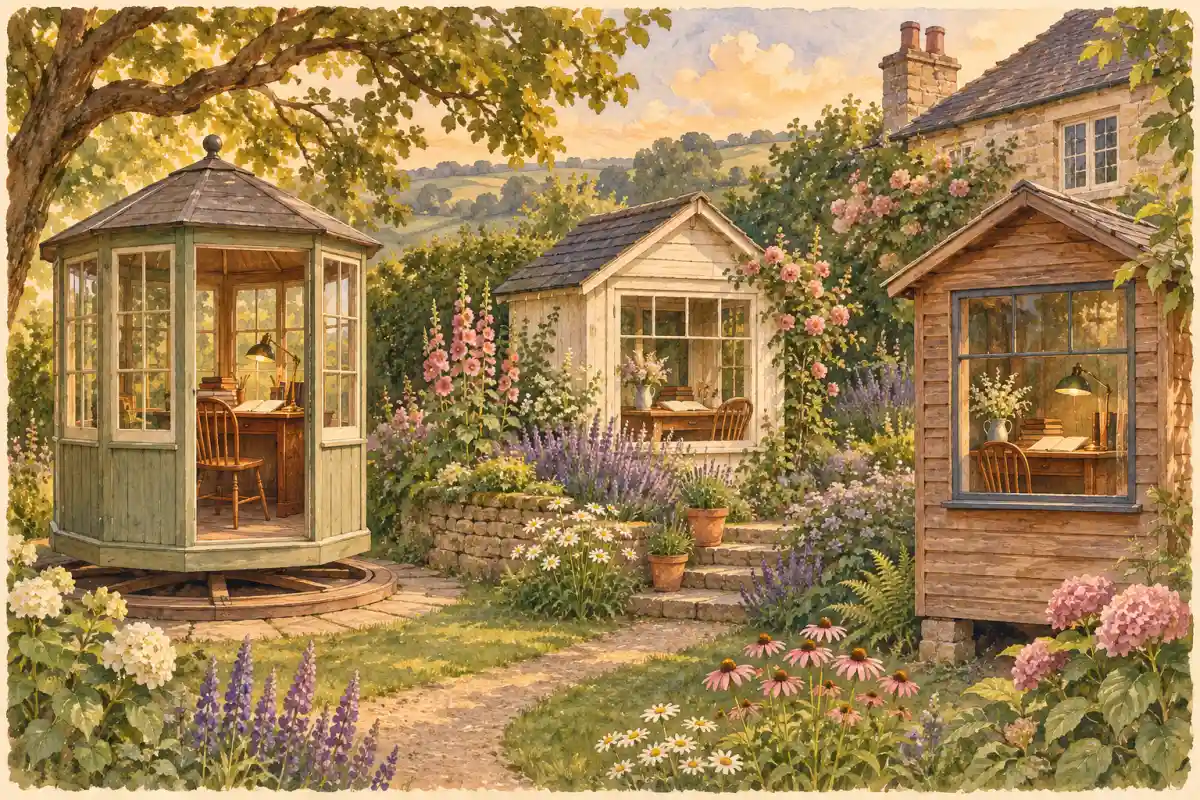
Today’s shed is a building type and a cultural idea. It may contain a mower, but it may also contain a soldering iron, a sewing machine, a desk, a kiln or a kettle. The garden office and the hobby room are extensions of older uses, made more practical by insulation, electricity and better windows. For the technical side of that shift, see our guide to turning a shed into a garden office and the practical advice on insulating a shed.
The Men’s Sheds movement makes the social meaning explicit. The UK Men’s Sheds Association says the movement began in Australia around the late 1990s and describes a Shed as a group, whether or not it has a permanent base. Its history page places the first UK groups from 2011, while the association’s FAQ records an earlier UK “Men in Sheds” project in Hartford in 2009. Those dates are not contradictory: they describe different milestones and naming histories.
The same FAQ estimates about 1,100 UK Men’s Sheds in March 2024 and nearly 33,000 people benefiting each week. That is an estimate by the association, not an official census, so it should be read as a measure of reach rather than a precise national count. The important point is conceptual. In this use, the shed is not the building. It is the shared activity and the relationships around it.
Shed of the Year, founded by Andrew Wilcox in 2007, celebrates another change. The competition turns ordinary garden buildings into public stories: workshops, offices, bars, studios, tiny theatres and playful structures. The competition’s own history lists winners from 2007 onwards, while a Channel 4 press release records the first competition and its public voting. The shed has become a canvas for identity as well as a container for tools.
What other countries call a shed
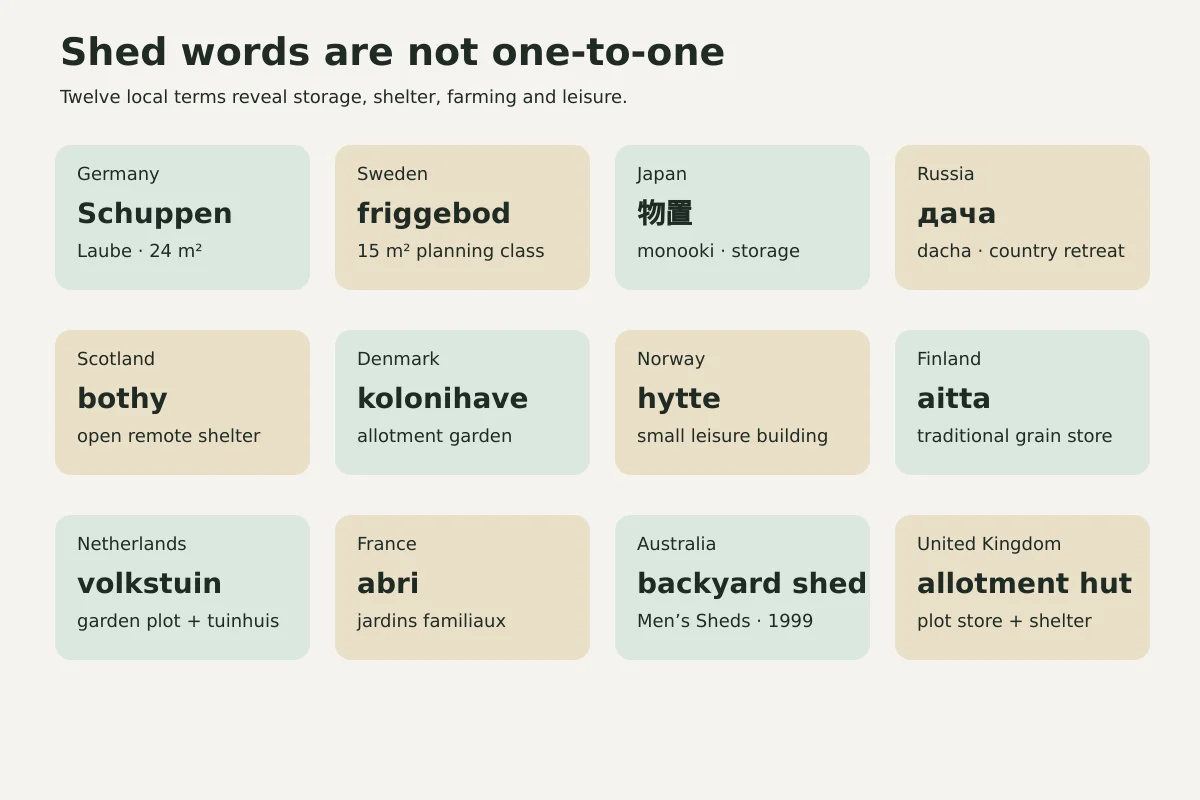
No translation is perfect because local words carry local building traditions. The table uses dictionary equivalents for a small building used for storage or work, then adds a cultural note only where a source supports one. Some words are broad terms for a shed or outbuilding, not exact translations of the British garden shed.
| Place | Word or words | Literal or practical sense | Cultural note |
|---|---|---|---|
| Sweden | skjul, bod | Shed, small store | Friggebod is a Swedish planning category for a detached exempt auxiliary building. |
| Germany | Schuppen | Garden shed, tool store | In a German Kleingarten, the federal statute permits a simple Laube of no more than 24 square metres, including a covered sitting area. |
| Japan | 物置小屋 monooki-goya | Small storage hut | 物置 is a place or small hut for things not currently needed; the Japanese reference also lists garden tools among typical contents. |
| Scotland | bothy | Simple hut or shelter | The Mountain Bothies Association says the word began as farm accommodation for itinerant workers and now means an open remote shelter. |
| France | abri | Shelter | The jardins familiaux movement, organised nationally since 1896, gives individuals plots to grow their own kitchen gardens through associations or local authorities. |
| Netherlands | schuur | Shed, barn or outbuilding | Rotterdam’s municipal allotments include tuinhuis, sheds and greenhouses; the city reports 46 complexes and about 5,200 gardeners. |
| Denmark | skur | Shed | The kolonihave tradition includes the 1821 to 1828 “hauge-kolonier”, created partly to supplement food for poorer families. |
| Norway | skur | Shed | Hytte traditionally meant a small building for short stays in the mountains, by the sea or in woodland, before becoming a broader leisure-home term. |
| Finland | vaja | Small shed or shelter | A Finnish museum records an aitta built as a grain store in the eighteenth century, with a log structure and two floors. |
| Russia | сарай sarai | Shed, barn or store | The dacha tradition grew from small country estates into a widespread seasonal retreat and garden culture. |
| Australia | backyard shed | Shed in the back garden | The UK Men’s Sheds Association traces the community-shed concept to Australia around 1999. |
| United Kingdom | allotment hut | Plot store and shelter | The 1887 Act made councils provide allotments where demand existed, while wartime allotments later rose above one million. |
Sweden offers the clearest example of how language, planning and shed culture meet. Boverket says the friggebod exemption was introduced on 1 January 1980, initially for up to two detached auxiliary buildings with a combined area of 10 square metres. Since 2008, the limit has been 15 square metres per plot and the two-building limit was removed. A Swedish shed is therefore not only a word. It can be a legally defined small building. UK readers should still check the current planning permission rules for sheds before building.
How popular are sheds
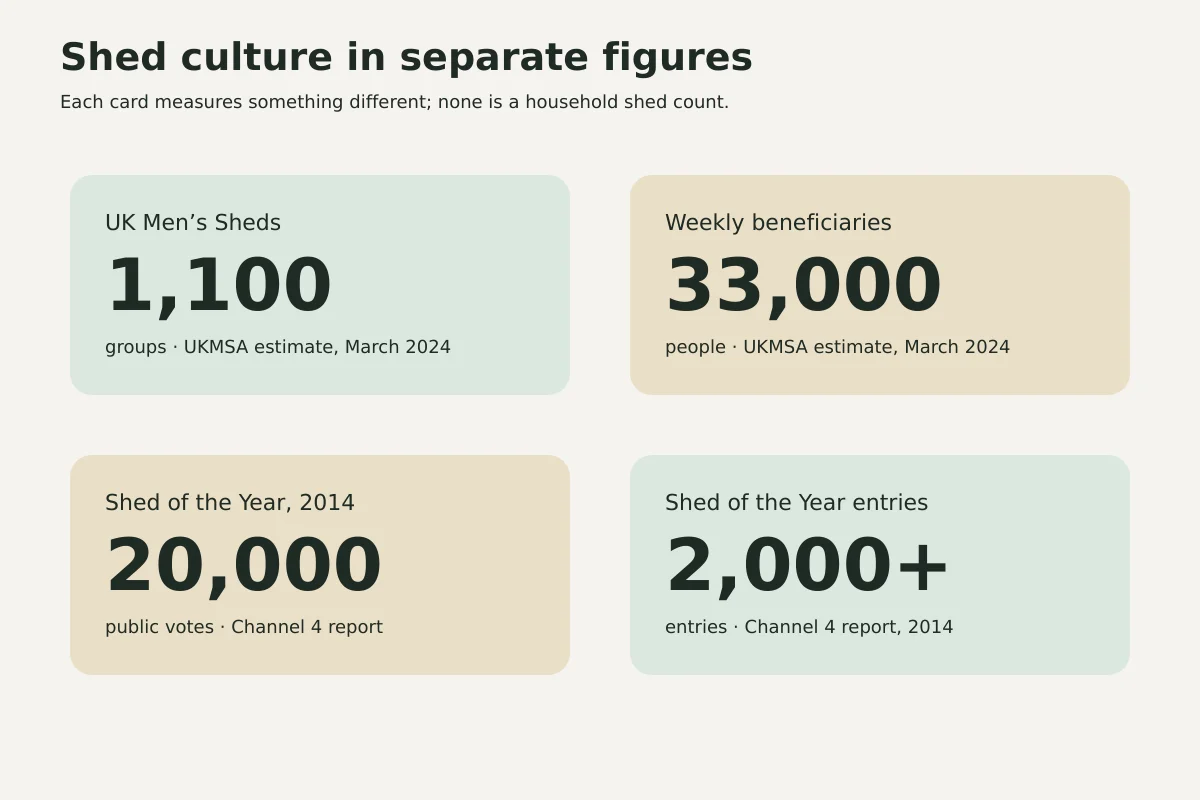
There is no single reliable global count of garden sheds, and claims such as “one in three homes has a shed” are often repeated without a transparent survey behind them. A careful history should say what each figure measures.
The most defensible current figure in this guide comes from the UK Men’s Sheds Association. It estimated about 1,100 UK Men’s Sheds and nearly 33,000 weekly beneficiaries in March 2024. Those numbers count community groups and estimated participation, not household garden sheds.
A different measure comes from Shed of the Year. Channel 4 reported more than 2,000 entries in the 2014 competition’s selection process and 20,000 public votes. Those numbers show enthusiasm among entrants and voters, not ownership across the population. They are useful evidence of shed culture, not a market census.
The honest conclusion is qualitative but strong. Sheds are widespread enough to have their own product categories, planning language, competitions and community movement. The available figures tell us more about uses and participation than about the total number of buildings. For the buying side of the story, compare shed sizes, typical shed costs and where to put a shed.
A short timeline
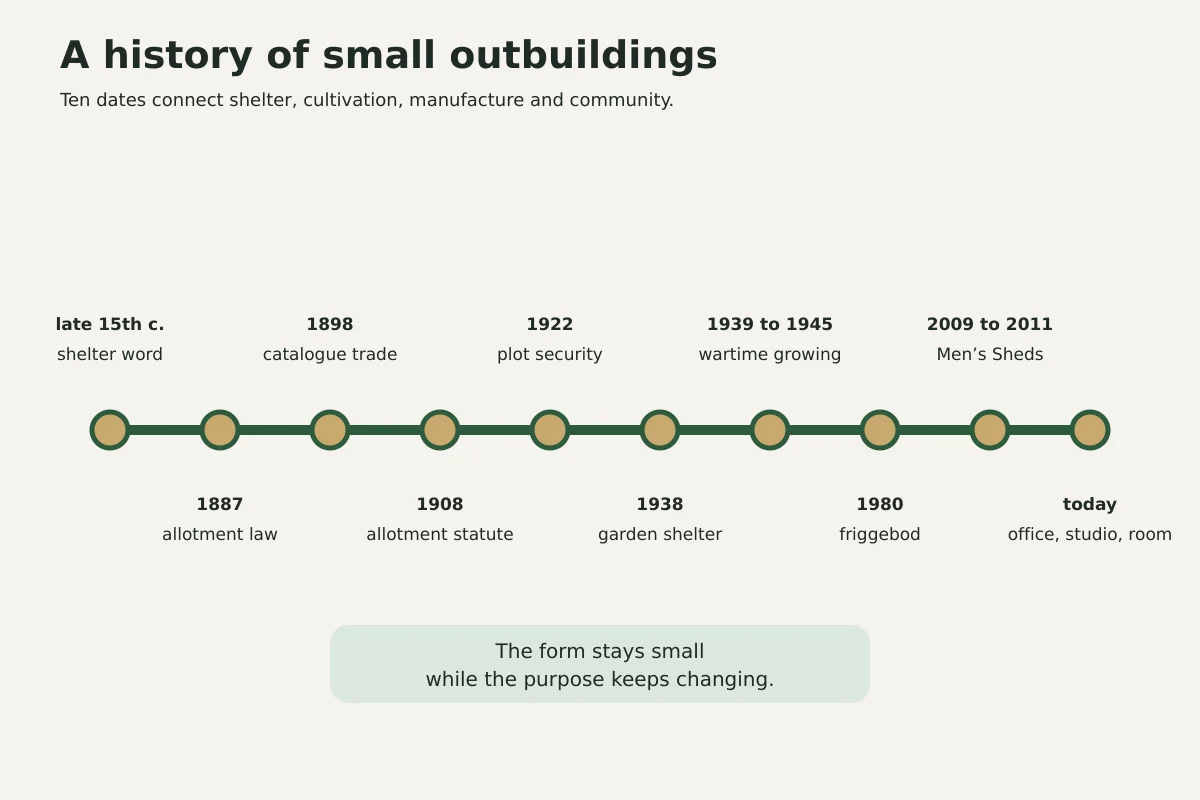
| Date | Event | Why it matters |
|---|---|---|
| Late 15th century | Shadde is recorded for a light or temporary shelter. | The noun predates the garden-shed product. |
| 1887 | The Allotment Act makes local authorities provide allotments where there is demand. | Small plots create a practical need for huts and stores. |
| 1898 | Boulton & Paul’s catalogue records the firm’s prefabricated-building trade. | Standard panels and designs become commercially legible. |
| 1908 | The Small Holdings and Allotments Act consolidates allotment law. | Local authorities receive a clearer statutory framework. |
| 1919 | The Land Settlement Facilities Act opens allotments to returning servicemen and others. | Allotments widen beyond a narrow labouring population. |
| 1922 | The Allotments Act adds security and compensation provisions. | Plots become more stable places for long-term cultivation. |
| 1938 | The Anderson shelter is designed for domestic gardens. | Lightweight corrugated steel enters millions of gardens. |
| 1939 | About 1.5 million Anderson shelters are distributed before war is declared. | The garden becomes a site of civil defence. |
| 1939 to 1945 | Dig for Victory and allotment cultivation support wartime food production. | Growing, storing and sheltering share one small plot. |
| 1945 onwards | Some Anderson shelters are dismantled or reused as stores and potting sheds. | Scarcity encourages practical second lives. |
| 1 January 1980 | Sweden introduces the friggebod exemption. | A small detached building enters planning law as a defined category. |
| 2007 | Shed of the Year begins in the UK. | Private garden buildings become public culture. |
| 2008 | Sweden’s friggebod limit increases to 15 square metres. | The permitted small building becomes more useful. |
| 2009 | “Men in Sheds” opens in Hartford, Cheshire. | The community-shed model takes root in Britain. |
| 2011 onwards | UK Men’s Sheds spread as a named national movement. | The shed becomes a social and wellbeing setting. |
Frequently asked questions
When was the first garden shed invented
No single first garden shed is documented. Small shelters, tool stores, potting sheds and allotment huts existed in different forms before the modern product emerged. The safest date range is the late nineteenth and twentieth centuries, when dedicated garden buildings became common enough to be named, manufactured and sold as a household category.
Where does the word shed come from
The noun is recorded in late Middle English forms meaning a light or temporary shelter, and the storage-building sense is recorded from 1855 by the Online Etymology Dictionary. It is connected with the same old Germanic family as shade, which carries ideas of shelter and protection from glare. The verb “to shed” has a separate history.
What was a Victorian potting shed used for
A potting shed was a working room beside the kitchen garden or glasshouse. Gardeners could fill pots, sow seeds, prepare cuttings, store tools and shelter from bad weather. Some were simple timber buildings and others formed part of substantial estate ranges. The important feature was their relationship with cultivation, not a single standard design.
When did Men’s Sheds begin
The movement began in Australia in the late 1990s, according to the UK Men’s Sheds Association. Named groups appeared in Ireland and the UK later, with the UK association describing growth from 2011 and an earlier “Men in Sheds” project in 2009. A Men’s Shed is the community and its activities, whether or not it has a permanent shed building.
What is Sweden’s friggebod
A friggebod is a detached auxiliary building that can be exempt from planning permission if it meets the Swedish rules. Boverket says the exemption began in 1980, initially allowing up to 10 square metres in two buildings, and that the limit became 15 square metres per plot in 2008. Height, distance and existing-house conditions still matter.
Summary
The garden shed has no single birthday. It grew from older shelters and working outbuildings, became useful to allotment gardeners and suburban households, and then widened into a workshop, writing room, office and community space. The word reaches back to shelter and shade, while the modern building reflects mass production, changing materials and changing ideas about how a garden can be used. Its small size is the constant. Its purpose is whatever the owner needs to make room for. If you are choosing one now, start with the practical guides to foundations and shed security.
Sources
- Cambridge Dictionary shed
- Historic England record for Carrow House
- Historic England glasshouse and potting shed report
- Boulton & Paul 1898 catalogue record
- The National Archives on Anderson shelters
- Imperial War Museums home-front collection
- Small Holdings and Allotments Act 1908
- Allotments Act 1922
- Boverket on friggebod
- UK Men’s Sheds Association
- Shed of the Year history
- People and Nature Survey for England
Frequently Asked Questions
When was the first garden shed invented
Where does the word shed come from
What was a Victorian potting shed used for
When did Men’s Sheds begin
What is Sweden’s friggebod
Prefer to Build Your Own?
Design a timber shed to your exact size with our free builder and get a complete materials list, cutting plan and cost estimate.
Open the Shed BuilderReady-made sheds worth a look
Rather buy than build? These sheds come delivered as panels, ready to assemble. Each page compares the price with building one yourself and shows the base you would need.
 Lotus Apex 8x6 Heritage Green Metal shed
 Rowlinson Trentvale 6x4 Metal Apex Shed - Light Grey
 Mercia Value Overlap Pent Shed 10x6
All ready-made sheds · 8 x 6 ft sheds · 6 x 4 ft sheds · 10 x 6 ft sheds · 10 x 8 ft sheds