How to Ventilate a Shed: Vent Placement, Types and Airflow
Where to put shed vents, how to compare their sizes and how to fit them. Practical advice for timber, metal and insulated sheds, with airflow diagrams.
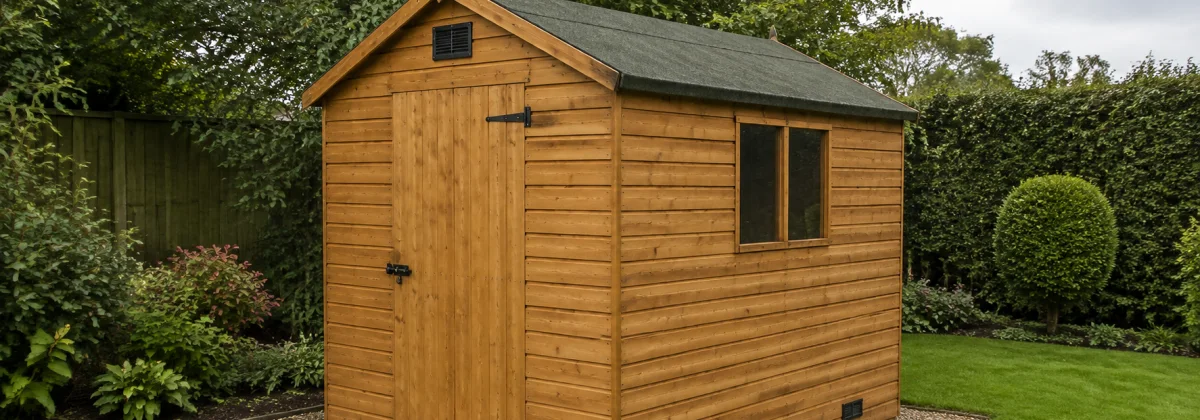
A shed can have a sound roof and dry walls and still smell damp every time you open the door. Wet tools, a mower covered in grass clippings and the timber itself all release moisture. Shut them in a small building with no route for air to escape and that moisture stays inside. A couple of well-placed vents can help, but where they go matters as much as what you buy.
Try the damp & condensation checker →
Answer five questions to get practical checks for the moisture you can see. Free, with no sign-up.
This guide covers choosing vents, planning the airflow and fitting them to an existing shed. Start with the layout before reaching for the drill.
Give air a clear route through the shed: a sheltered low opening and a high opening on an opposite wall are a useful starting arrangement for an unheated timber shed. Check the vent's free area, keep both openings clear and use weather-resistant fittings. An insulated office or a workshop producing dust needs a ventilation plan suited to that use.
Does Your Shed Need More Ventilation?
Look at the shed with its door shut, as it spends most of its life. Are the existing vents open? Can air reach them past the shelves? Is there an outlet as well as an inlet? A vent hidden behind a stack of compost bags does very little.
- Musty smell or recurring condensation: check for leaks and damp coming up through the base, then look at airflow and wet contents.
- Stuffy summer afternoons: ventilation can remove air that is hotter than outdoors. It cannot cool the shed below the incoming air temperature. Roof shade and insulation still matter.
- Regular use as a workspace: people add moisture and carbon dioxide. A storage shed's small fixed vents may not provide enough fresh air for hours at a desk.
- A recently lined or insulated shed: the gaps that previously let air through may now be sealed. Provide deliberate ventilation rather than relying on accidental draughts.
If water appears in one place after rain, start with the waterproofing guide. For widespread roof droplets and damp on cold mornings, the condensation guide explains the checks. Ventilation helps remove moisture; it does not mend a split in the felt.
How Air Moves Through a Shed
Natural ventilation depends on wind and temperature differences. Wind pushes air against one side of the building and draws it away from another. When the inside is warmer than outside, air can also rise and escape through a high opening, drawing replacement air through a lower one. That is the stack effect.
Both effects vary with the weather. On a still day with little difference between indoor and outdoor temperature, passive airflow can be weak. The arrows in a diagram show an intended route, not a promise that air will always travel in that direction.

Two openings on opposite walls usually give wind a better route through the building than two close together on one wall. High vents on opposite gables can provide useful cross-ventilation too. Adding a lower inlet gives a route through the lower part of the room and more vertical separation when buoyancy is helping.
Where Should Shed Vents Go?
Walk around the outside first, then check the same positions inside. The easiest place to cut is not always the best place for a vent.
- Choose a sheltered inlet. A shaded wall is useful in summer, provided it is not pressed against a fence or buried in vegetation. Check the actual shade and exposure in your garden rather than choosing by compass direction alone.
- Put the outlet high. Use the opposite wall where possible. Leave enough sound timber around the opening for the fixings and keep clear of the roof framing.
- Keep the low vent above splashback. Do not fit it at soil level or where rain runs down into it. Follow the fitting's clearance instructions and account for paving, snow, leaves and future planting.
- Keep the inside clear. Allow air past benches and shelving. A partition or tightly packed store can need its own airflow route.
- Keep rain and pests out. Use an exterior-rated louvre or hood in its specified orientation. Choose suitable pest protection and check how mesh affects the available airflow.
A louvred grille reduces rain entry but is not a watertight wall. On an exposed side, a hood or baffled fitting may be more suitable. Neither sealant across the slots nor a grille screwed over solid cladding will provide ventilation.
Put a piece of masking tape at each proposed position. Check it outside for weather exposure and inside for studs, cables and shelves. Moving tape costs nothing. Patching the wrong hole is a longer job.
Apex and Pent Roofs: Choosing the High Outlet
Apex sheds
The triangular gable gives you space for a high wall vent below the roof peak. Pair it with an opening elsewhere across the room, ideally lower down if you want vertical separation. Avoid cutting the ridge support, rafters or a brace behind the cladding.
Pent and lean-to sheds
The highest part of the room is beneath the tall wall. A high wall outlet there, paired with a lower opening across the room, can serve the same purpose. It does not have to pierce the roof covering. On a lean-to, the tall wall may be against the house and inaccessible. Use an exposed end wall near the high roof edge, with a separated inlet, or get advice on a ducted alternative.

Ridge vents and roof-mounted extractors need a fitting compatible with the roof covering, slope and waterproofing details. A generic grille cut into roofing felt is a leak waiting to happen. For most simple retrofits, wall vents are easier to inspect, clean and weatherproof.
How Many Vents Does a Shed Need?
There is no useful universal answer based only on the shed's footprint. Two small grilles and two large grilles are different things. A dry 8×6 tool store also has different needs from an 8×6 office occupied all afternoon.
For a simple unheated store, plan at least an inlet route and an outlet route, then choose their sizes for the building and its use with the supplier. The table below is a layout checklist. It does not prescribe a minimum ventilation rate.
| Shed | Layout to consider | What to check |
|---|---|---|
| 6×4 | Separated low and high openings serving the whole room. | Can air pass the stored mower and shelving? |
| 8×6 | Opposing openings, with the outlet near the roof's high point. | Check free area and wet contents before assuming two small grilles are sufficient. |
| 10×8 | Spread openings if benches or tall storage interrupt the route. | Ask the supplier about larger or additional vents for the actual volume and use. |
| 12×8 and larger | Check each bay or partitioned area, not just the space beside the door. | Regular occupation, heat and moisture may call for mechanical ventilation. |
Read the free area, not just the outside dimensions
The grille's frame, louvres and mesh take up space. Its free ventilation area is the opening left for air to pass through. As a real example, Manthorpe lists its AV606 aluminium louvre at 229mm wide and 152mm high, with 6,800mm² of free area, or 68cm². Multiplying the listed width and height gives about 348cm², which would greatly overstate the opening. See the manufacturer's AV606 specifications.
Use that example to compare specifications, not as a recommendation of one vent for every shed. Check whether the quoted figure includes any mesh or baffle you intend to use. If a product specifies an equivalent area, use the supplier's guidance for that rating rather than treating the two measurements as interchangeable.
Adding two 68cm² inlets gives 136cm² of inlet free area. It does not double the whole system's airflow if the only outlet remains 68cm². Both ends of the route, and any obstructions between them, matter.
Which Type of Shed Vent Should You Buy?
| Type | Useful for | Watch for |
|---|---|---|
| Fixed louvred wall vent | Permanent background airflow in a storage shed. | Free area, weather exposure and pest protection. |
| Hit-and-miss vent | Adjustable airflow where that suits the design. | It can be closed accidentally. Do not close ventilation that is required for the room or an appliance. |
| Gable vent | A high outlet or cross-flow through opposite gables. | Space behind the grille and clearance from structural timber. |
| Eaves or ridge system | A roof construction designed for it. | Compatibility with the covering and a continuous ventilation path. |
| Window trickle vent | Background air supply in a suitable window. | Its rated capacity and whether other ventilation is needed. |
| Solar extractor | Extra daytime extraction when the panel receives sun. | Output in shade and whether it runs after sunset. |
| Mains extractor | Controlled extraction in a powered building. | Adequate replacement air, controls, noise and electrical installation. |
A wind-driven turbine also depends on the weather and needs a correctly flashed roof opening. Check a particular product's performance and fitting details before choosing it over a wall vent. A spinning cowl by itself does not tell you how much air is moving.
Fitting Vents to Timber, Metal and Plastic Sheds
Timber sheds
Single-skin timber is usually the most straightforward retrofit. Position the opening between studs and clear of braces. Thin or overlapping boards may need a flat mounting frame so the grille sits securely. Treat fresh cut edges with a product suitable for the timber and follow its drying instructions before sealing and fixing the vent.
Metal sheds
Check the shed maker's instructions first. Thin panels can buckle, and an opening may need reinforcement or a vent kit shaped for the panel profile. Cut edges need appropriate protection against corrosion. Use the specified tools and protect yourself from sharp edges and swarf. Do not cut the framing or assume a timber-shed grille will seal against corrugated sheet.
Plastic sheds
Use the manufacturer's ventilation kit or approved location where available. Moulded panels may be hollow, reinforced or part of the structure. Cutting an apparently empty panel can damage the shed or affect its warranty. Clear existing factory vents before considering another opening.
Our shed materials comparison covers the broader maintenance differences.
Ventilating an Insulated Shed or Garden Office
There are two separate jobs here: changing the air you breathe in the room, and managing moisture within the walls and roof. One does not replace the other.
A room vent must connect the room to outdoors through a properly detailed opening. If the wall has insulation and a vapour control layer, use a suitable sleeve or duct and seal the junctions according to the wall and vent system. Do not leave room air spilling into the stud cavity around the opening.
A cold roof may need a ventilated void above the insulation with continuous routes to outside. That void is not a convenient place to discharge a room extractor. Warm roofs use a different build-up and should follow the roof-system designer's details. The correct gap and openings depend on the construction; copying a single gap dimension from another shed is not a design.
It limits moisture travelling into the structure. People still need ventilation in the room. Keep those two functions separate when lining a shed.
For the build-up, see insulating a shed. For a room used daily, work through the garden office conversion guide and have ventilation sized for the number of occupants and intended use. Where building regulations apply in England, Approved Document F is the relevant ventilation guidance; other UK nations have their own requirements.
When Is an Extractor Fan Worth Fitting?
Consider mechanical ventilation when a suitable passive layout still leaves the occupied room stuffy, when moisture production is regular, or when the site is too sheltered for dependable natural airflow. An extractor needs an inlet. Fit a fan without a replacement-air route and its real output can fall well below the figure on the box.
Check the fan's performance with the actual duct, external grille and backdraught shutter. Noise matters in a small office. Humidity control can help with moisture, but it does not measure carbon dioxide or all pollutants. A timer, continuous setting or other control may be more appropriate for the way the room is used.
A solar unit without storage only runs when there is enough light. That can suit daytime overheating but gives no assurance of extraction on a damp winter night. A desk fan merely moves the room's existing air unless there is a route to exchange it with outdoors.
Have fixed mains wiring dealt with by a qualified electrician. The shed electrics guide covers the supply and installation considerations.
General room ventilation does not replace dust capture at a saw or sander. HSE's wood-dust guidance explains extraction at the source. This guide is not a ventilation design for solvent spraying or combustion appliances.
How to Fit Wall Vents to an Existing Timber Shed
This method is for a sound, single-skin timber wall using a vent intended for that construction. Follow the vent manufacturer's cut-out size and fitting instructions. A lined, insulated, metal or plastic wall needs its own detail.
Before starting: have the vent and template, tape measure, pencil, drill, suitable saw, fixings, edge treatment and specified weather seal ready. Wear suitable eye protection and use the tool maker's safety instructions. Work from stable access equipment for the high opening.
- Check the wall. Locate studs, braces, cables and pipes on both sides. Choose sound boards and confirm that the inlet and outlet will remain clear after everything goes back inside.
- Mark the cut-out. Use the manufacturer's template. The hole is normally smaller than the grille's outer frame, which needs a firm fixing surface. Check that the vent will sit flat.
- Make the opening. Drill a starter hole where needed and cut only the marked cladding. Support thin boards to reduce splitting. Do not cut a structural member to make the grille fit.
- Prepare the edges. Remove splinters, check the fit and treat exposed timber as appropriate. Let the treatment dry. Add a mounting frame if the cladding profile needs one.
- Fit and weather-seal. Install the mesh, sleeve or backing supplied for the vent. Fit the external louvre the right way up and use the specified perimeter seal. Keep slots and any drainage openings clear.
- Repeat and check. Fit the second opening, clear the airflow route and inspect the fixings. Check for rain entry after wet weather and look for improvement over several days with comparable conditions.

A light strip of tissue held safely near an opening may show movement on a breezy day. No movement on a still day does not prove the vent is blocked. Do not use a flame or smoke in a shed to test the airflow.
What to Check Afterwards
Keep a simple record of morning condensation, wet contents and outside conditions. A thermometer and hygrometer can help you spot patterns, but one relative-humidity reading is not a verdict: relative humidity changes with temperature.
If the shed stays damp, work through these in order:
- Check the openings. Remove cobwebs, leaves and dust from mesh and louvres. Check that an adjustable grille has not been shut.
- Check the route. Move boxes and benches away from vents. Look for dead corners behind partitions.
- Check the moisture source. Dry wet equipment outside, investigate the base and look again for rain entry.
- Check the conditions. Outdoor air can itself be damp, and incoming warm humid air can condense on a cold shed or cold tools. More ventilation is not a guarantee of dry surfaces in every weather pattern.
- Review the design. If the shed's use has changed, its ventilation may need to change too. Get advice before adding a fan or cutting further openings at random.
For summer heat, use shade, roof measures and ventilation together. For winter comfort, read keeping a shed warm and dry. Neither goal is helped by closing every vent and hoping for the best.
Frequently Asked Questions
Where should shed vents be placed?
For a simple unheated shed, consider a sheltered low inlet and a high opening on an opposite wall. Keep both clear of stored items, structural timber and rain runoff. Wind and temperature affect the direction and strength of the airflow.
How many vents does an 8×6 shed need?
Plan an inlet and an outlet route, then size the openings for the shed and its use. Two unspecified grilles are not a sizing rule. Compare the stated free area and ask the supplier whether it is suitable for your building.
Should shed vents stay open in winter?
Keep the permanent background ventilation intended for the shed in use through winter. Blocking it can allow moisture to build up. In a heated room, use a properly designed, controllable system rather than choosing between a draught and no ventilation.
Does an insulated shed still need ventilation?
Yes. Insulation and a vapour control layer do not provide fresh air. Room ventilation must connect to outdoors, while any roof-void ventilation follows the roof construction details. Do not discharge an extractor into a closed roof space.
Will ventilation stop all shed condensation?
No. It can remove moisture when conditions allow, but leaks, ground moisture, wet contents and cold surfaces also matter. Warm humid outdoor air can sometimes condense on colder surfaces inside. Diagnose the cause before adding more openings.
Can I ventilate a shed without electricity?
Yes. Fixed vents and suitable opening windows can provide natural ventilation. Their airflow varies with wind, temperature and the layout. A solar extractor is another option, but check when it runs and what happens at night.
Can I cut vents into a metal or plastic shed?
Only after checking the manufacturer’s instructions. Use an approved kit or location where provided. Panels may need reinforcement, edge protection or special sealing, and some moulded plastic panels should not be cut.
Before You Buy the Vents
Choose the airflow route, check what is behind the cladding and read the free-area specification. For a straightforward timber store, sheltered low and opposite high openings are a sensible layout to discuss with the supplier. Keep rain out, leave the framing intact and make room for air to pass the contents. Those details matter more than the colour of the grille.
Planning a New Shed?
Work out the size, roof shape and window positions before ordering the timber. Use the free builder for a materials list, then plan suitable ventilation around the frame.
Start Building Now