Shire
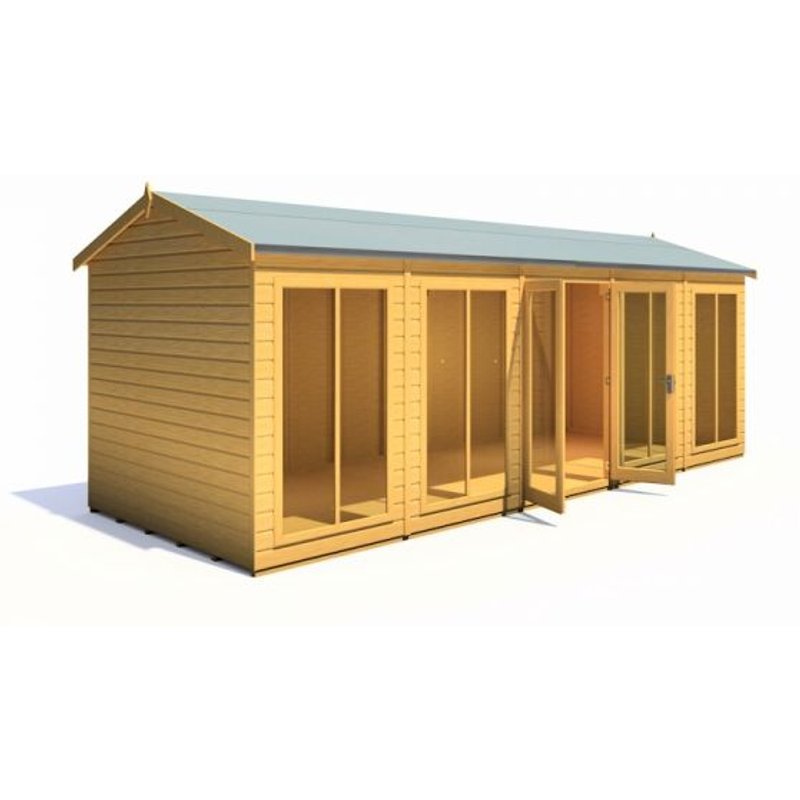
Shire Mayfield Summerhouse 20x8
Free delivery · 14 Days
See price and delivery at retailer →- Measured size
- 20 ft 0 in x 8 ft 5 in (6.09 x 2.57 m)
- Cladding
- Tongue and groove
- Floor
- Tongue and groove boards
- Roof covering
- Felt
- Doors
- Double doors
- Guarantee
- 12 months parts
Specification
Size
| Nominal size | 20 x 8 ft |
|---|---|
| Measured size | 20 ft 0 in x 8 ft 5 in (6.09 x 2.57 m) |
| Floor area | 15.65 m² |
Walls and frame
| Cladding | Tongue and groove |
|---|---|
| Frame | 44 x 44 mm |
Floor and roof
| Floor | Tongue and groove boards |
|---|---|
| Roof | Apex roof, tongue and groove boards |
| Roof covering | Felt |
Doors, windows and security
| Doors | Double doors |
|---|---|
| Security | Lockable |
Treatment and guarantee
| Material | Wooden |
|---|---|
| Timber treatment | Dip treated (re-treat yearly) |
| Guarantee | 12 months parts |
Product codes
| Brand | Shire |
|---|---|
| Colour | Honey Brown |
| Model number (MPN) | MAYF2008DSL-1AA |
| Barcode (EAN) | 5060370111923 |
From the manufacturer's listing, checked 7 November 2026. Heights are not listed, so check them at the retailer if headroom or the 2.5 m boundary limit matters.
Ownership numbers
- Price per m²
- £189
- Base to prepare
- 6.09 x 2.57 m
- Price history
- Tracked daily
- Building Regulations
- Usually exempt
- Upkeep
- Yearly treatment
Price divided by the measured floor area
About 55 paving slabs (600 x 600 mm), or 1.57 m³ of concrete at 100 mm deep
We log this price every day from 7 Nov 2026
15 to 30 m²: at least 1 m from every boundary, or built of non-combustible material
Dip treated: re-treat once a year to keep it sound
Worked out by ShedBuilder from the measured size and today's prices. Slab and concrete figures cover the footprint only; add a margin if you want a path around it.
The base you will need
A 20 x 8 ft summerhouse needs a firm, level base at least 20 x 8 ft. Most guarantees depend on it. A concrete slab or paving lasts longest. A plastic grid filled with gravel is quicker, drains well and needs no concrete.
 EcoBase Fastfit Shed Base 6.5x3.5m (for 20x10ft)£529.00, free deliveryView at retailer →
Protect the timber
Even pressure-treated buildings last longer with a coat of treatment every couple of years. Do the first coat before it goes up, while you can reach every board edge.
 Protek Shed and Fence Stain - Black 5 Litre£23.00View at retailer →
Planning permission and Building Regulations
- Most garden buildings do not need planning permission in England and Wales if they are behind the front of the house and, with any other outbuildings, cover no more than half the garden.
- Within 2 m of a boundary the whole building, base included, must be no taller than 2.5 m. Further away, the limit is 4 m for an apex roof or 3 m for other roofs, and the eaves must stay under 2.5 m. Check the height on the product page before you order.
- At about 15.7 m², a summerhouse this size is exempt from Building Regulations only if it stands at least 1 m from every boundary (or is built mainly of non-combustible materials).
- Sitting, reading or working in a summerhouse is incidental use. Sleeping in it, or using it as an annexe, needs planning permission and Building Regulations approval.
Check your exact building in the builder's planning check · Planning permission guide
We earn a commission from the retailer if you buy through links on this page, at no extra cost to you. It never affects which summerhouses we show or how we compare them. Prices were checked on 7 November 2026 and may have changed, so check the retailer before you buy.